Springfield Elite Drywall & Plaster logo Springfield Elite Drywall & Plaster

Drywall Services in Springfield, MA

Residential and commercial drywall — each entry links to a full breakdown of cost, process, and what to expect.

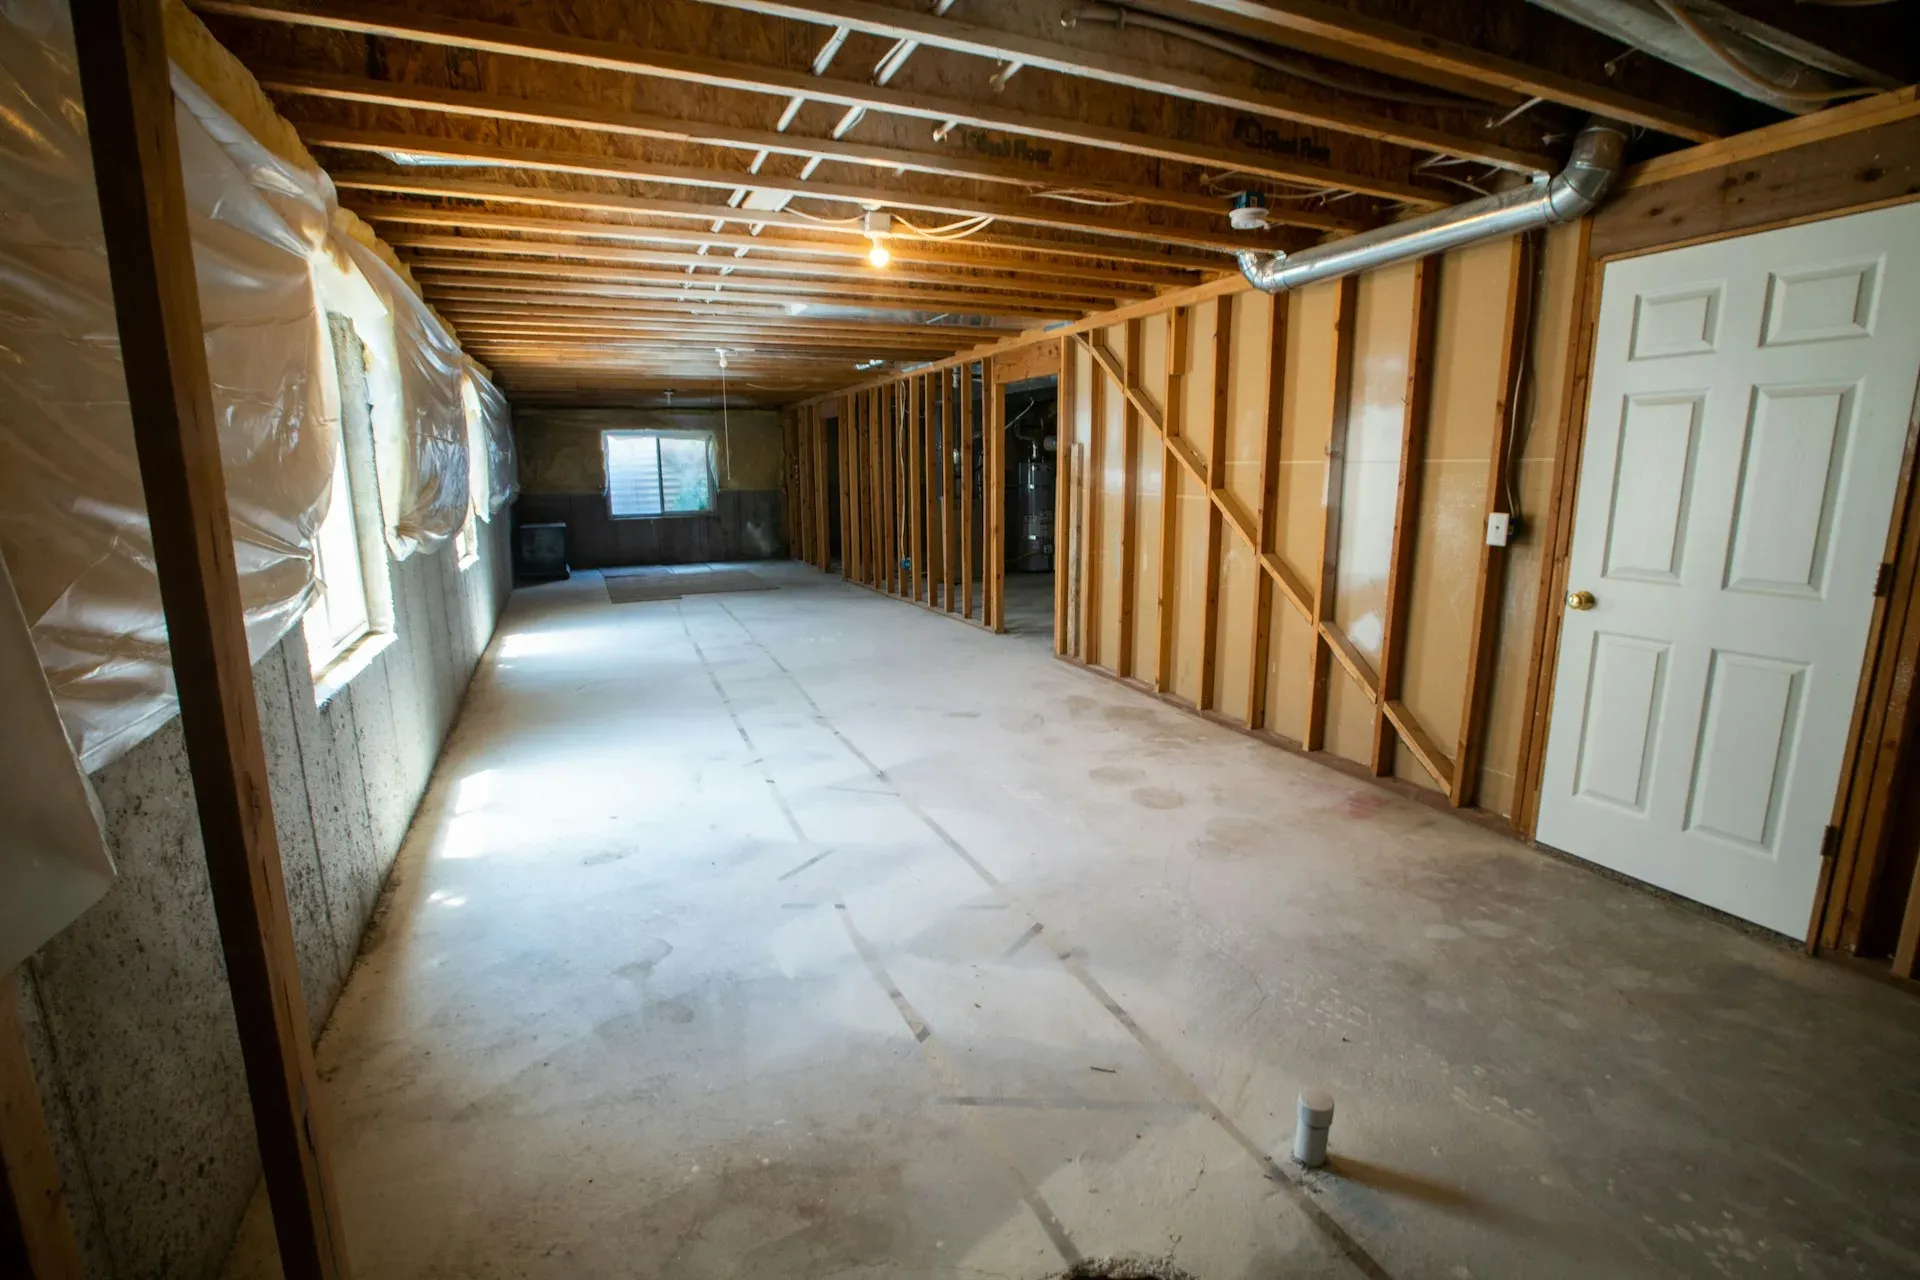
Open, unfinished basement framed and ready for drywall

Basement Drywall Finishing

An unfinished basement with bare foundation walls is wasted square footage, and a previous finish job that used the wrong board against the concrete is often already showing mold, staining, or a musty smell. Springfield Elite Drywall & Plaster frames basements for below-grade living space starting with a wall built off the foundation with a proper moisture break, never board fastened directly to concrete.

Board is chosen by zone, not by the whole basement: standard Sheetrock or Gold Bond board covers drier areas, while moisture-resistant board like M2Tech purple board or DensArmor goes on any wall or ceiling near mechanicals, a laundry area, or a below-grade bathroom. Where a legal bedroom is planned, egress window sizing, ceiling height, and fire-separation details are designed into the framing from the start, not retrofitted after walls are up.

This comes up often in the Sixteen Acres and East Forest Park suburban ring, where mid-century ranch and colonial basements offer growing families the next room without the cost of a full addition, and framing has to route around support columns, ductwork, and an uneven foundation wall that's common in the area's older housing stock.

A basement finish that's already failing gets the compromised material removed and the underlying moisture condition addressed before reframing, rather than a repeat of the same mistake. Active water intrusion needs its source fixed first, and a shared wall between an attached garage and the house is its own fire-separation scope, not a basement job.
See the basement process
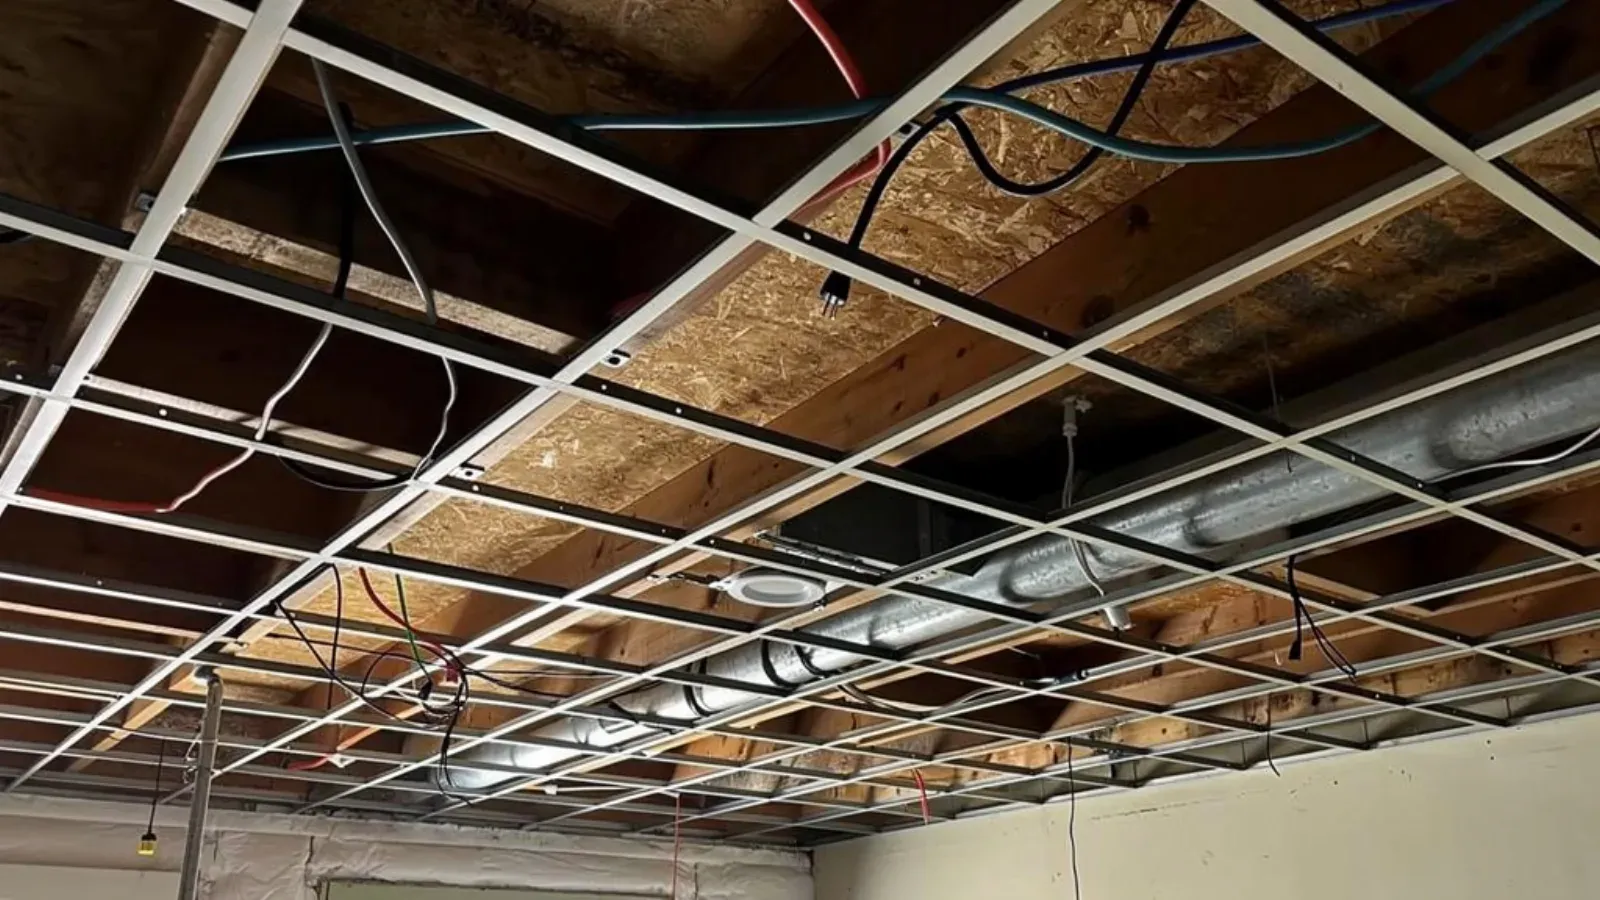
A suspended ceiling grid hung and ready for tile, with joists, ductwork and wiring visible above

Suspended / Drop Ceiling

A reflected ceiling plan on a tenant fit-out drawing set shows a suspended grid layout with light fixtures, diffusers, and sprinklers positioned within it, and it has to become an actual level grid before other trades finish their rough-in above it. Springfield Elite Drywall & Plaster installs and repairs suspended acoustical ceiling systems, laying out the main tee and cross tee grid from the plan, hanging it at the specified height, and setting acoustical tile into the finished grid.

Springfield Elite Drywall & Plaster confirms what's actually above the ceiling, sprinkler piping, ductwork, cable trays, light fixture housings, before committing hanger wire and wall angle to a height and layout, since a grid started from a guess rarely lines up with fixture locations once the other trades finish. Repair calls are handled the same way: a sagging or misaligned grid gets checked and releveled, not just patched with new tile over a problem that's still there.

This shows up across the kind of layered commercial fit-outs common around Springfield right now: office tenant improvements near MassMutual's headquarters campus and downtown, hospitality and retail build-outs in the MGM Springfield district, and clinical support space renovations at Baystate Health and Mercy Medical Center, where ceiling plenums are often dense with medical gas lines and stricter infection control requirements, plus classroom and office ceilings across Springfield College, Western New England University, American International College, and Springfield Technical Community College.

Not every ceiling call is a grid problem. A stain that keeps coming back after a tile swap usually traces to a roof or plumbing leak that hasn't been fixed, and a ceiling that has to carry an actual fire rating as part of a corridor or shaft assembly is a different scope than an acoustical grid.

See the installation process
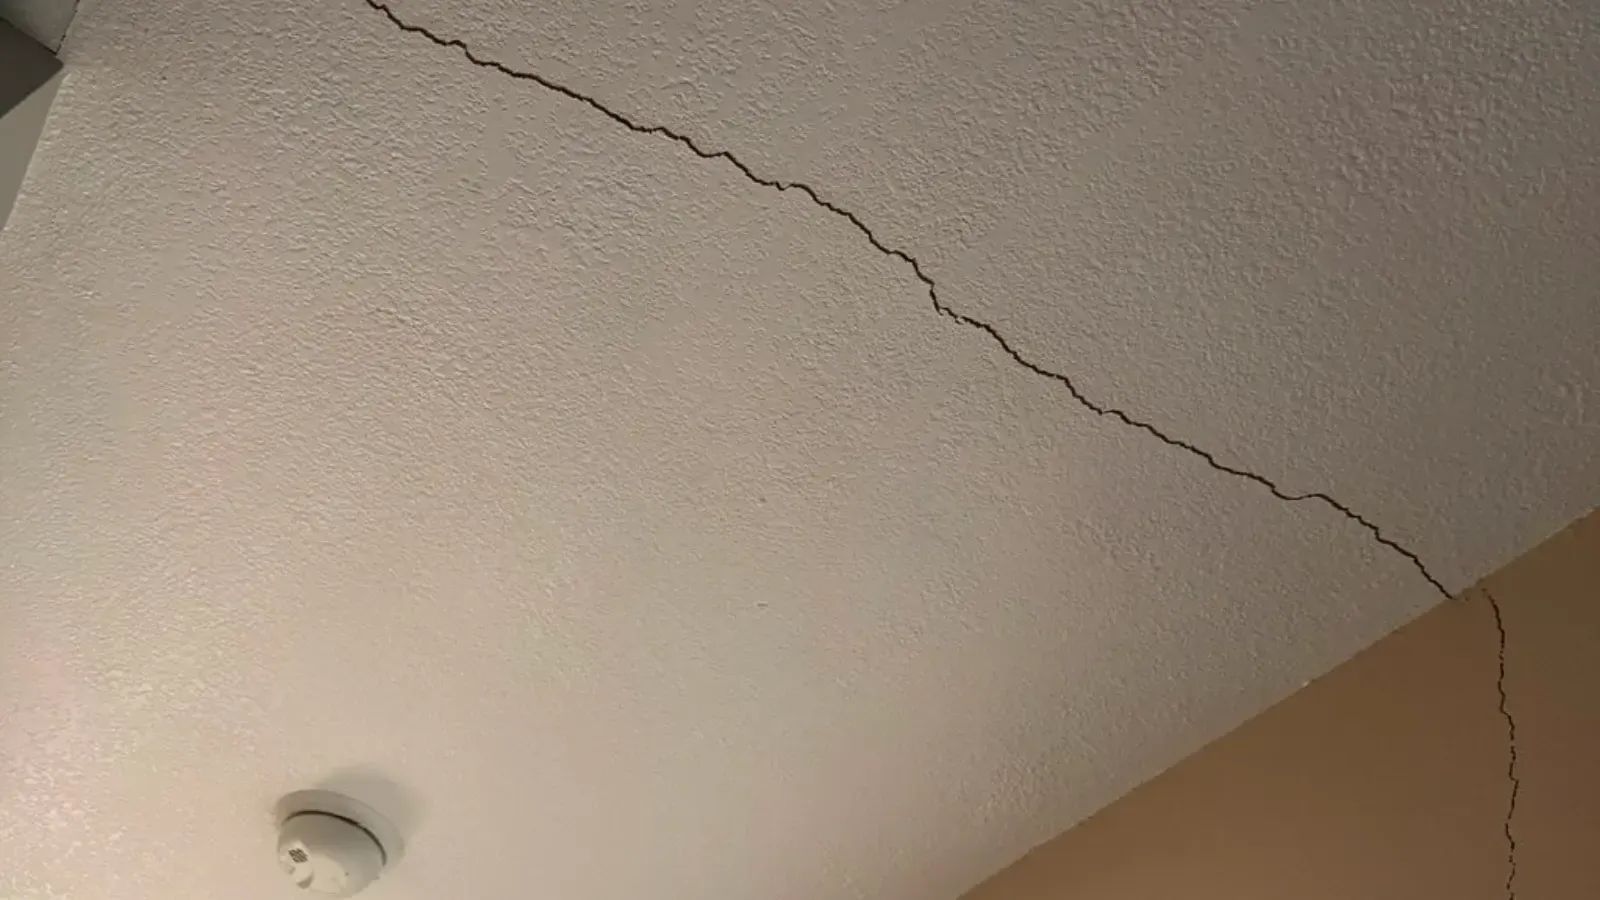
A long crack running diagonally across a lightly textured painted ceiling toward the corner where the ceiling meets the wall, with a round white smoke detector mounted nearby

Ceiling Repair

A ceiling that sags, stains, or cracks in Springfield is rarely a simple cosmetic problem. Springfield Elite Drywall & Plaster checks for an active water source first, since a fresh or returning stain usually means a leak, an ice dam, or condensation is still feeding the cavity above. On modern drywall ceilings, that means cutting back to dry, sound board once the source is confirmed stopped. On the original lath-and-plaster ceilings common in Forest Park and the McKnight Historic District, a stain or sag can also mean the plaster has lost its mechanical key to the wood lath behind it, which is a different failure and calls for a different fix: re-keying and a skim coat where the lath is still sound, or a full plaster-to-drywall conversion where it isn't.

This shows up across the city in predictable patterns. Pre-1940 Forest Park and McKnight homes lose plaster key from age and vibration. Bathrooms, kitchens, and upstairs units in three-decker rentals stain a ceiling below after a slow supply-line or waste-line leak. Ice dams along Sixteen Acres and East Forest Park rooflines leave a new stain every hard Connecticut River valley winter. Whatever the cause, ceilings show every imperfection more than a wall does under raking light from a window or recessed fixture, so the repair is finished to whatever level, a standard Level 4 or a full Level 5 skim coat, actually disappears into the surrounding surface, with texture matched to the ceiling's existing smooth, knockdown, or orange-peel finish.

Not every ceiling issue calls for the same repair. A small, isolated stain with a confirmed-dry source is a straightforward patch. A ceiling that's visibly sagging or pulling away from the framing is treated as urgent, since that's a sign the material has already lost its structural bond.

See the ceiling repair process
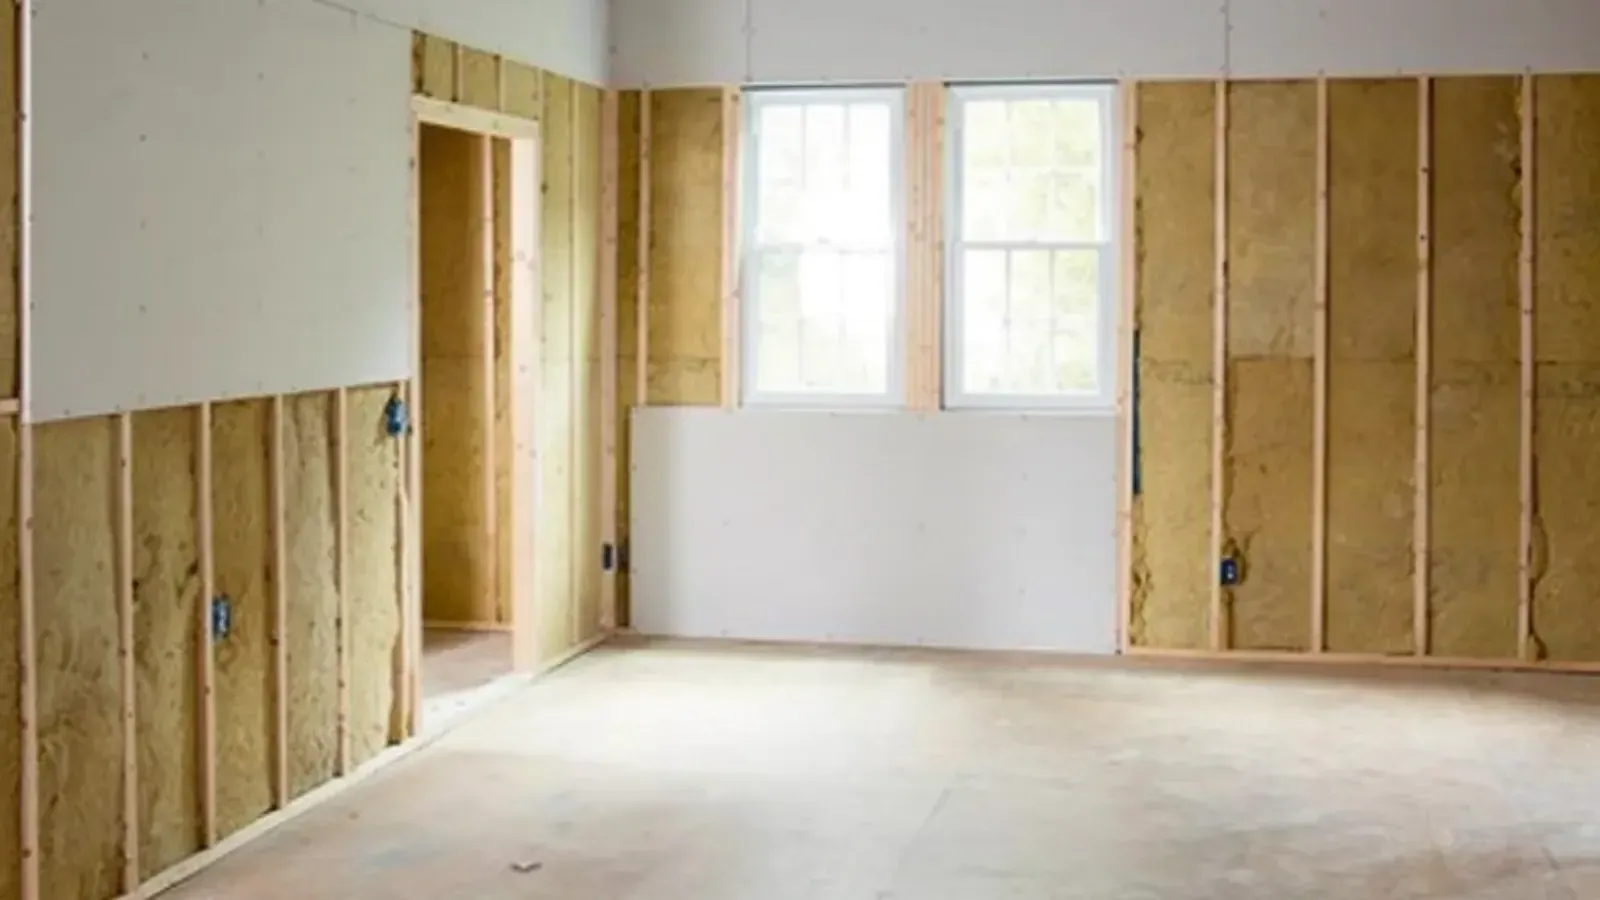
An empty framed room mid-installation, one wall sheeted with bare gypsum drywall while the remaining walls are still open studs with insulation

Drywall Installation & Hanging

Framing is up, inspected, and ready, but nothing between the studs is finished, and the space stays unusable until board goes on. Springfield Elite Drywall & Plaster hangs gypsum board on newly framed walls and ceilings, from a single room addition to a full-house re-frame, choosing standard Sheetrock or Gold Bond for most rooms, moisture-resistant purple board near baths, and Type X wherever a fire rating applies.

Layout is planned before the first sheet goes up. Seams are staggered to minimize butt joints, which are harder to finish invisibly than the tapered edges factory board ships with, and every seam is set to land on a framing member so the finisher who follows has a flat surface with proper fastener spacing to work from.

This shows up across Springfield in a few recurring shapes: a room addition off the back of a McKnight or Forest Park Victorian tying new framing into a century-old structure, a full unit gut in a North End, Brightwood, or Mason Square three-decker where every wall on a floor goes up bare, and small commercial build-outs tied to the city's eds-and-meds and downtown growth where new partitions need hanging ahead of a finish crew.

General contractors running a tight schedule get a hanging crew that fits into the existing sequence rather than running its own, and homeowners get board selected and laid out correctly before the wall closes up and those decisions get expensive to fix. Not every job needs hanging on its own: board already up just needs taping and finishing, and a shared wall between an attached garage and the house calls for its own fire-rated scope.

See the hanging process
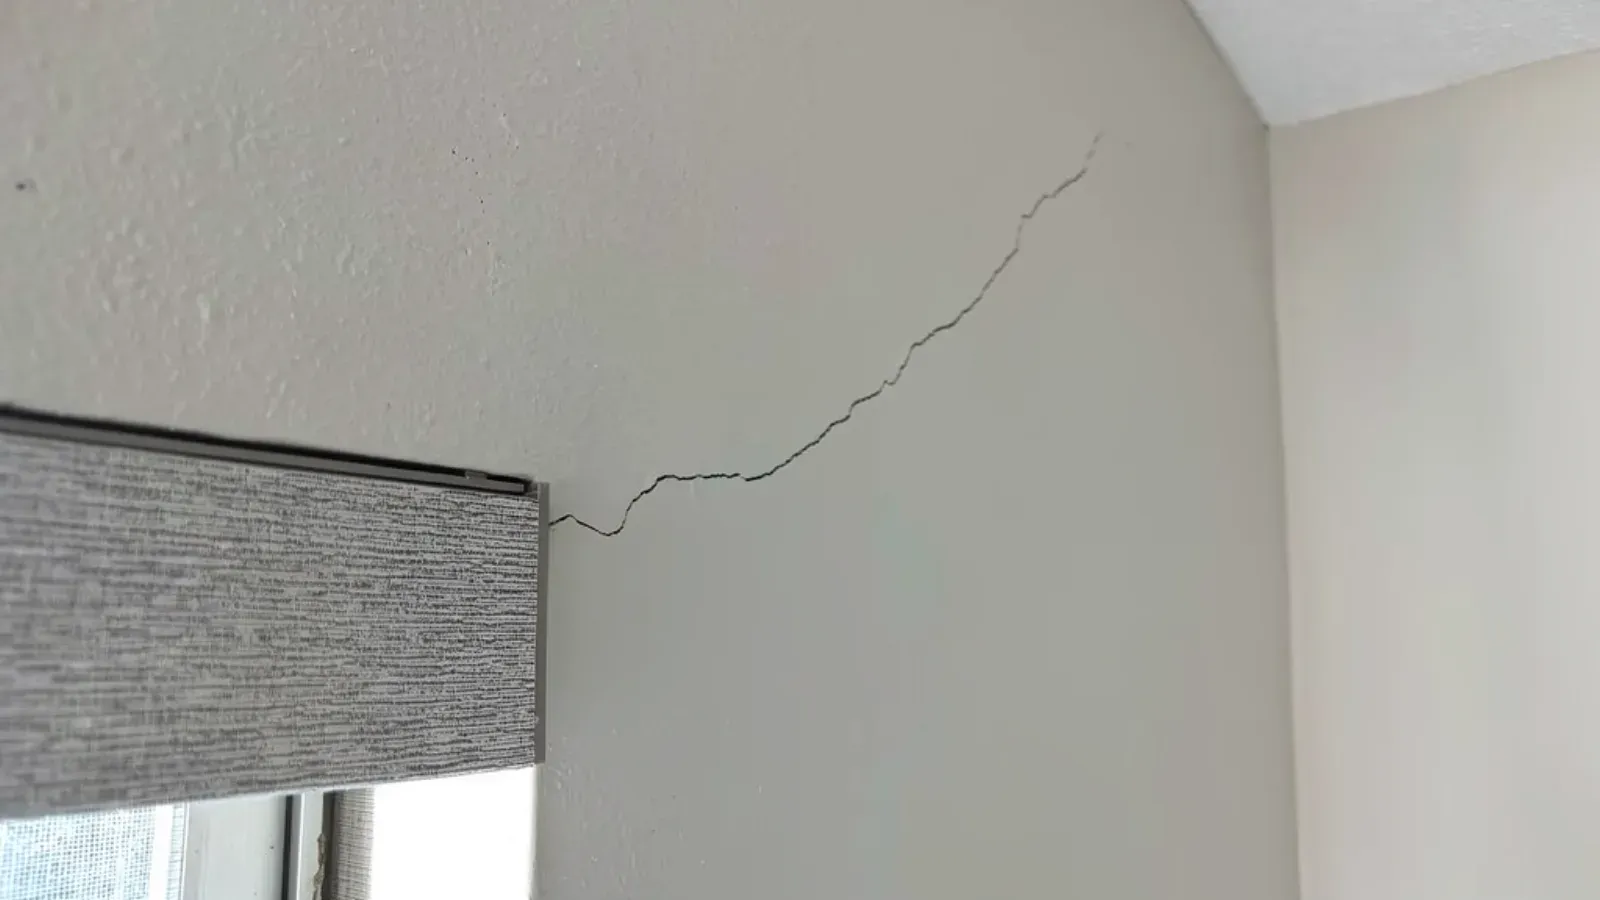
A hairline stress crack running diagonally across a painted interior wall from the head of a window casing up toward the wall-and-ceiling corner

Drywall Crack Repair

A crack in a wall or ceiling is rarely the actual problem. It's a symptom of something moving underneath: seasonal expansion and contraction at a taped seam, a corner bead that's lost its fastening to the framing, or slow structural settling in a foundation that's been shifting for decades. Springfield Elite Drywall & Plaster starts by identifying which of those is causing the crack, because patching the surface without addressing the cause is the most common reason a homeowner ends up paying for the same repair twice.

The McKnight Historic District holds one of the largest intact concentrations of Victorian-era homes in the country, and houses that old have been settling and flexing for well over a century. Most of it shows up as hairline cracks at predictable spots, where a ceiling meets a wall, above door and window headers, and at taped seams between sheets of board. A crack that widens over time or shows up paired with sticking doors and windows suggests foundation-level movement rather than a simple seasonal joint crack, and that changes how the repair gets approached.

Standard joint compound is rigid once it cures, which is fine at a joint that's genuinely static and a liability at one that keeps flexing. Where a crack is likely to return, fiberglass mesh tape bridges the joint with enough give to move slightly instead of fracturing, and the compound is feathered wide enough that the repair doesn't read as a raised line once it's sanded, textured, and matched to the surrounding wall or ceiling.

See why cracks keep returning
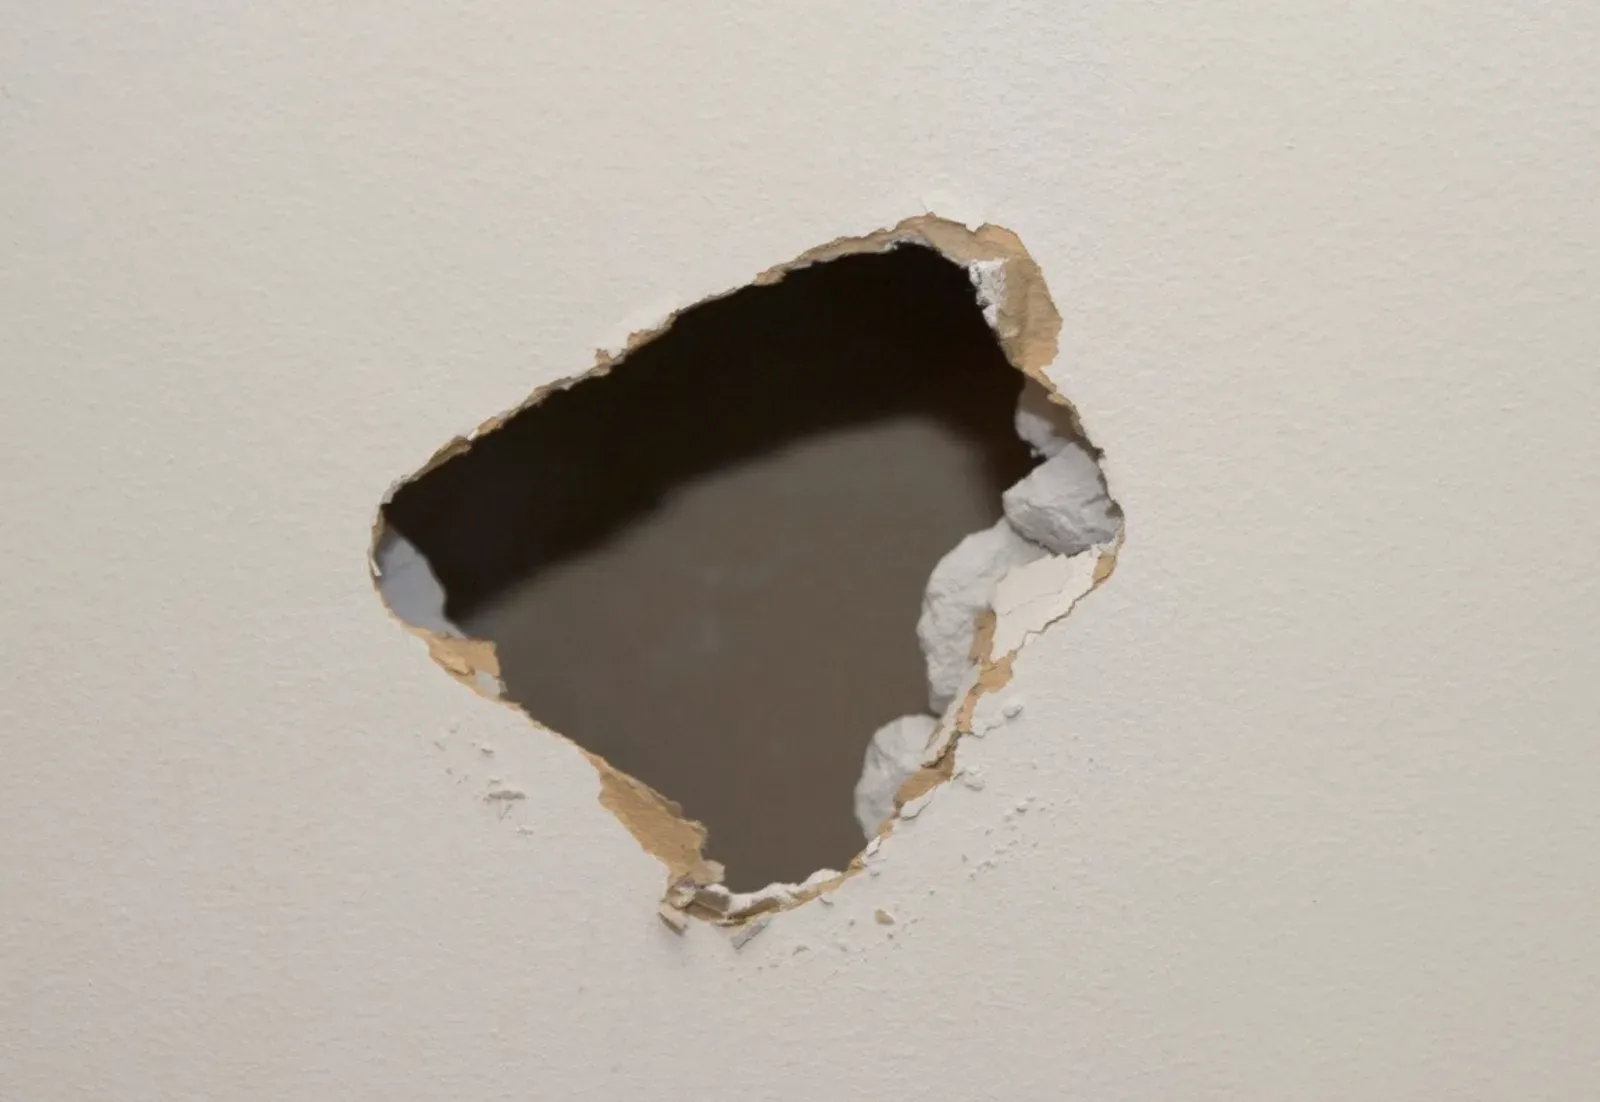
Jagged impact hole broken through a painted interior drywall wall, torn paper facing and crumbling gypsum around the opening exposing the dark cavity behind

Drywall Repair & Patching

Most drywall calls in Springfield aren't dramatic. A door knob punches through a bedroom wall, a moved couch leaves a dent, a removed shelf leaves a cluster of anchor holes. Individually small, but they add up fast across the North End, South End, Old Hill, and Mason Square rental corridors, where a single tenant turnover can mean patching a dozen holes across several rooms before the next lease starts. Springfield Elite Drywall & Plaster walks the whole unit once and prices every wall together instead of billing each hole separately, which gets a turnover done faster on a landlord's timeline.

The repair itself changes with the damage. A small hole gets a backing piece set behind the opening so the joint compound has something to bridge against. A larger hole gets cut back to the nearest framing member so the new material is fastened to something solid, not just floating on tape and mud. A surprising share of everyday damage happens at outside corners, where a moving box or hand truck dents or exposes the metal corner bead underneath, and a patch over bent bead will telegraph the dent right back through unless the damaged section is replaced.

Texture is never treated as optional. Springfield walls carry a mix of smooth troweled surfaces in older McKnight and Forest Park homes and knockdown or orange-peel spray texture in newer construction and many rental units, and a patch that isn't matched to that texture shows as a flat island the moment light hits it at an angle. Where paint is included, color gets matched before the final coat, particularly on older, faded walls. That standard, cut to sound material, backed properly, and texture matched, is applied the same way whether it's a landlord's five-hole turnover or a homeowner's single door-knob hole, so no repair traces back once the wall is painted.

See how patching works
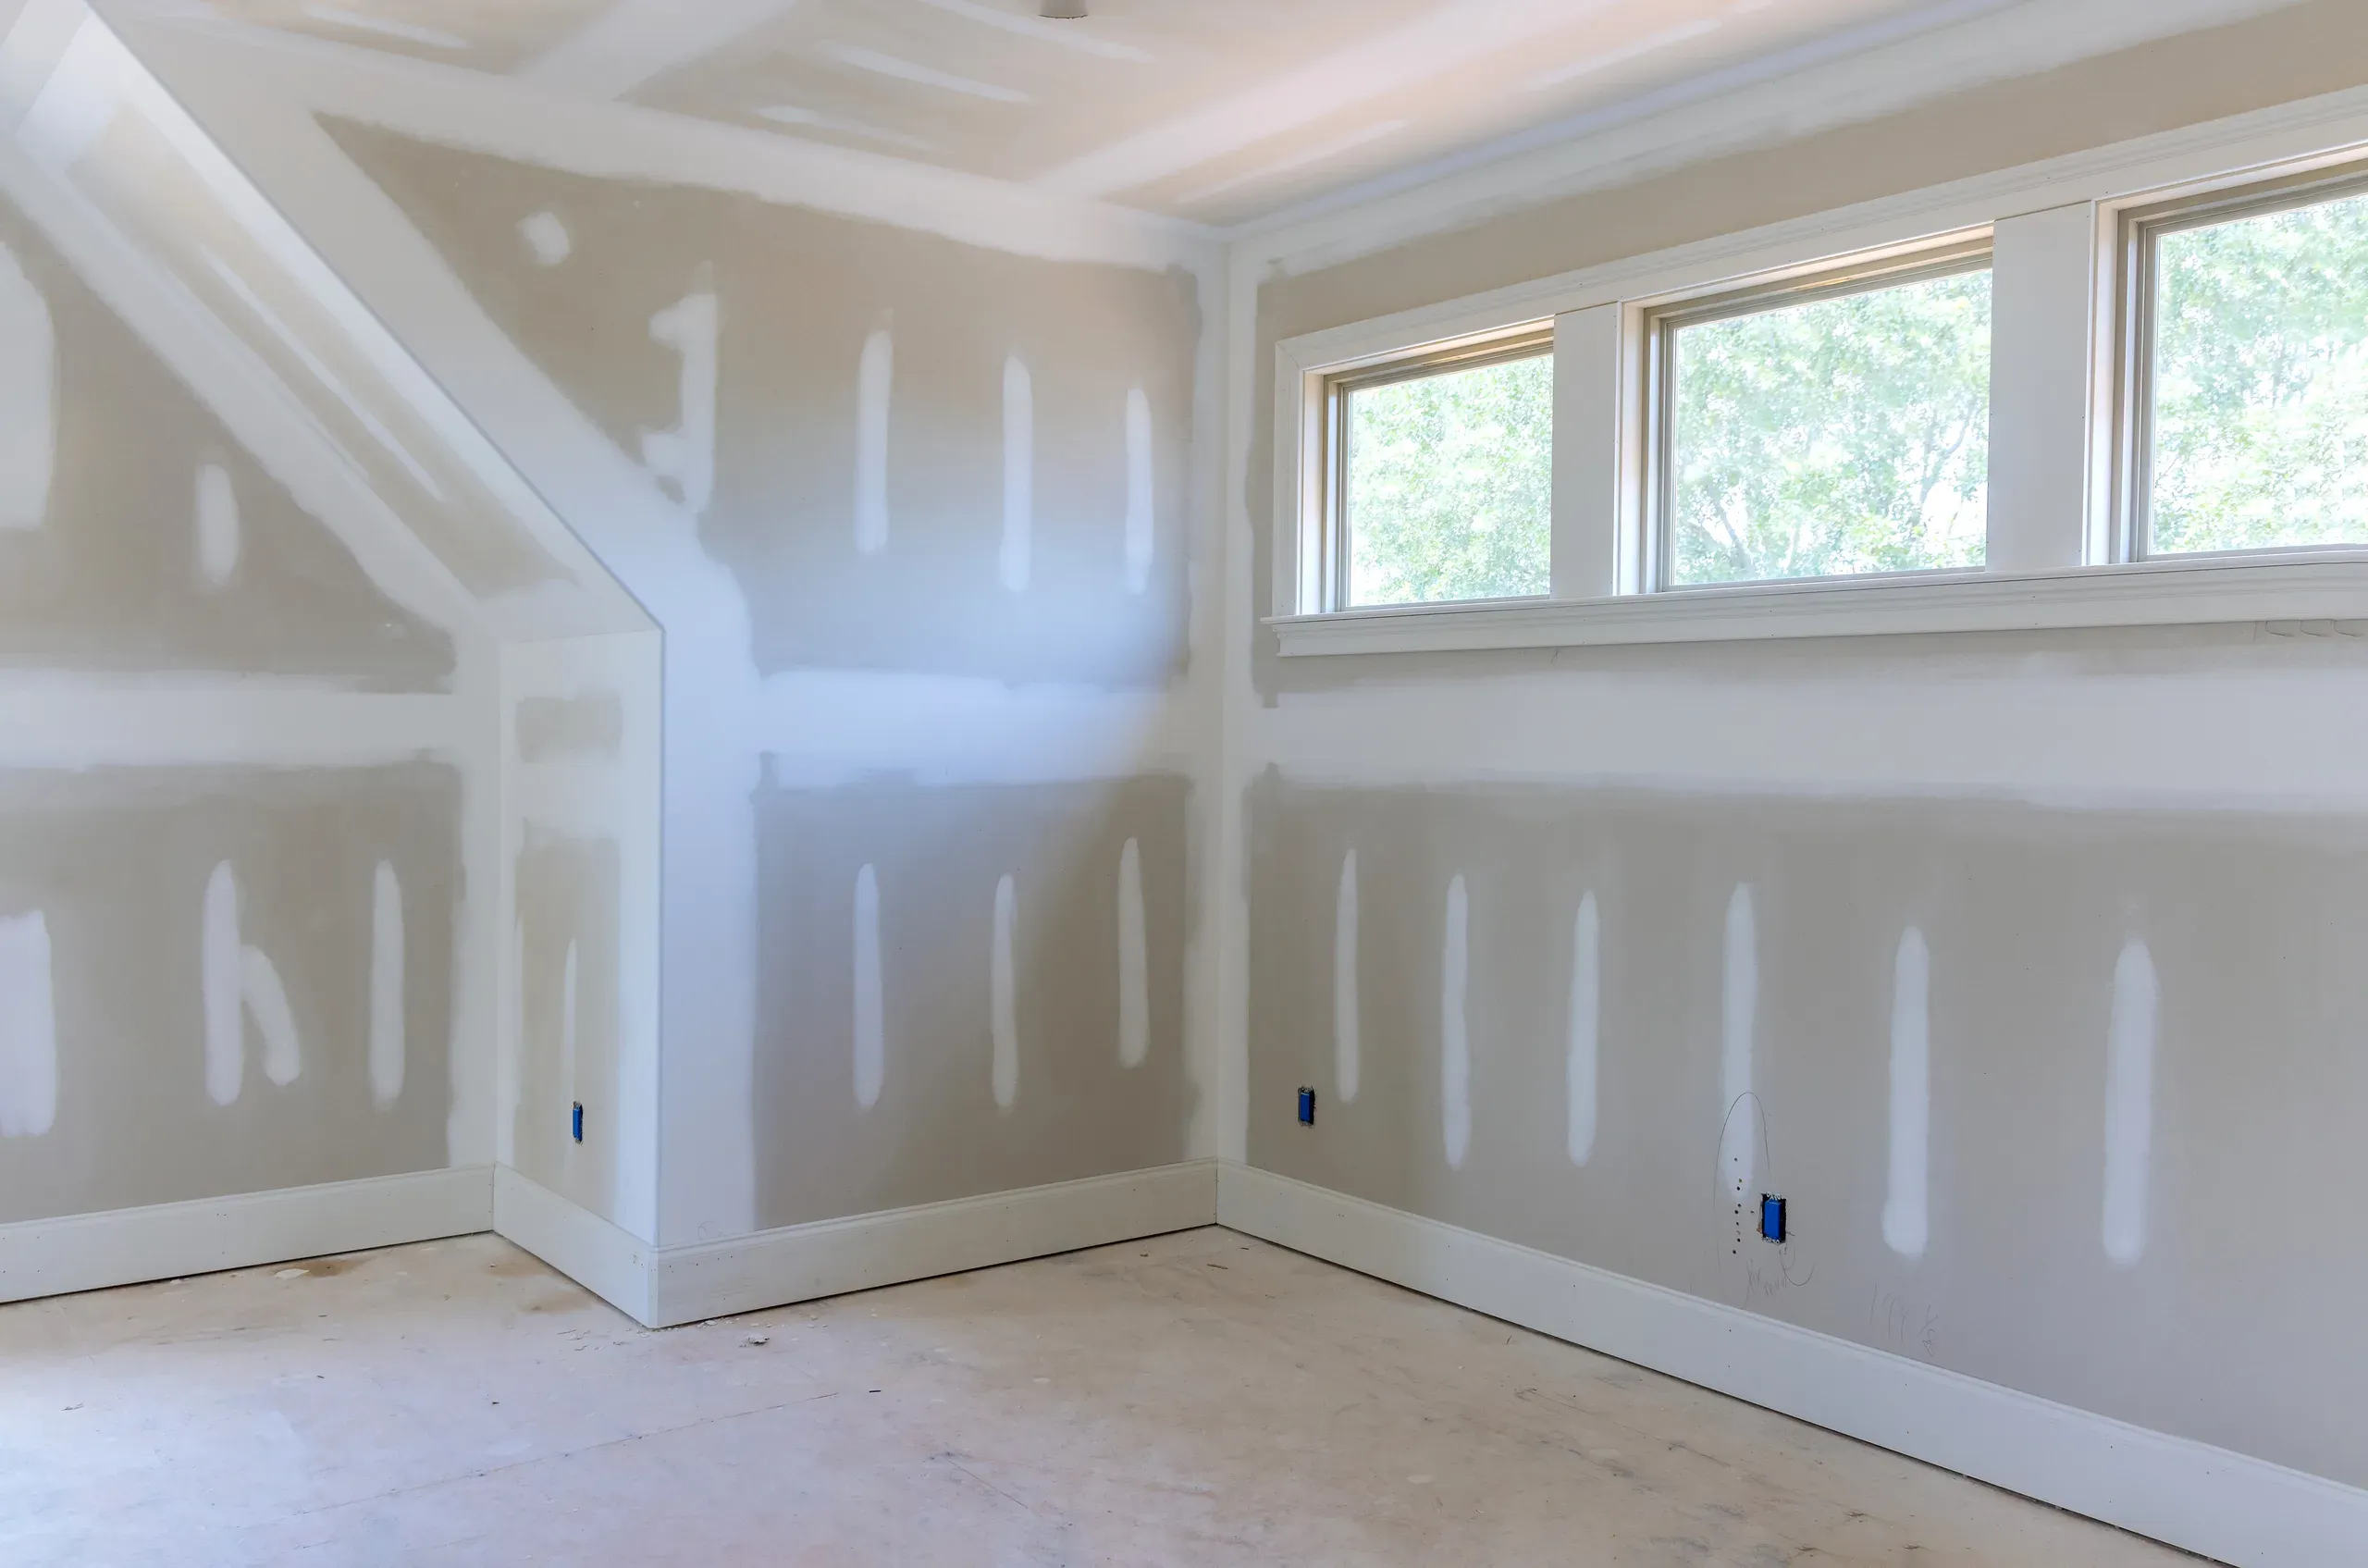
Room with a sloped dormer ceiling in drywall, seams taped and coated and fasteners spotted in white compound over grey board, baseboard and window casing already installed below a bank of three windows

Drywall Taping & Finishing

Board is hung and fastened, but every seam, screw dimple, and corner is still visible, and the room isn't ready for a painter or a move-in date. Springfield Elite Drywall & Plaster tapes, muds, and sands drywall that's already up, whether that hang came from its own crew, another contractor, or a homeowner's DIY project, bringing every surface to a smooth, paint-ready finish.

The hang gets inspected before any tape goes up, since proud fasteners and uneven seams take more compound and sanding to bring flush. Tape is embedded at every seam and inside corner, coats are built up and feathered wider each pass, and the surface is sanded to the finish level the room needs: a Level 4 finish for most walls and ceilings, or a full Level 5 skim coat for a wall under raking window light or a ceiling under strong can lighting.

This work runs constantly behind three-decker unit turnovers in the North End, Brightwood, South End, Old Hill, and Mason Square, where a landlord needs several rooms finished on a leasing deadline, and behind renovation projects across Springfield where a general contractor or a DIY homeowner has hung board and needs a finisher to bring it the rest of the way.

Texture matching, knockdown, orange-peel, or smooth, gets folded in wherever new finish work meets an existing room, so the patch reads as part of the wall rather than an obviously different section. If board isn't hung yet, that's a hanging job first; if the wall in question is a garage's fire-rated separation, that carries its own finish scope.

See the finishing process
Fire-rated drywall assembly installed across a garage wall and ceiling

Fire-Rated Drywall Assembly

When an architect's drawing set calls out a specific UL design number for a rated partition, shaft wall, or corridor ceiling, a GC needs a subcontractor who builds to that exact assembly, not a close approximation. Springfield Elite Drywall & Plaster builds fire and smoke-rated gypsum assemblies to the listed UL design number, matching board type, layer count, stud spacing, and joint treatment to the tested design, and firestops every pipe, duct, or cable that penetrates the wall to maintain that same rating.

Most tenant demising walls and corridor separations carry a 1-hour rating, typically a single or double layer of Type X board on standard studs, while stair enclosures, elevator shafts, and mechanical shafts push to 2-hour ratings built as shaft-wall assemblies with shaft-liner board and H-studs. Springfield Elite Drywall & Plaster orders the specific listed product, whether that's USG Firecode Type X or a comparable assembly from National Gypsum or Georgia-Pacific, and documents each wall's design number, board, and firestop systems for the inspector.

This work shows up across MGM Springfield district hospitality fit-outs separating kitchens and back-of-house space from public areas, Baystate Health and Mercy Medical Center renovations where corridor and department separations are inspected against strict life-safety code, and the stair and shaft enclosures inside academic buildings at Springfield College, Western New England University, American International College, and Springfield Technical Community College.

Not every wall needs a rating. A standard tenant partition with no fire or smoke requirement is framing and drywall work, not a rated assembly, and a suspended ceiling grid is a different scope entirely from a rated wall or shaft. Getting the right scope matched to what the drawings actually require keeps a bid accurate and a rough-in inspection clean.

See the assembly process
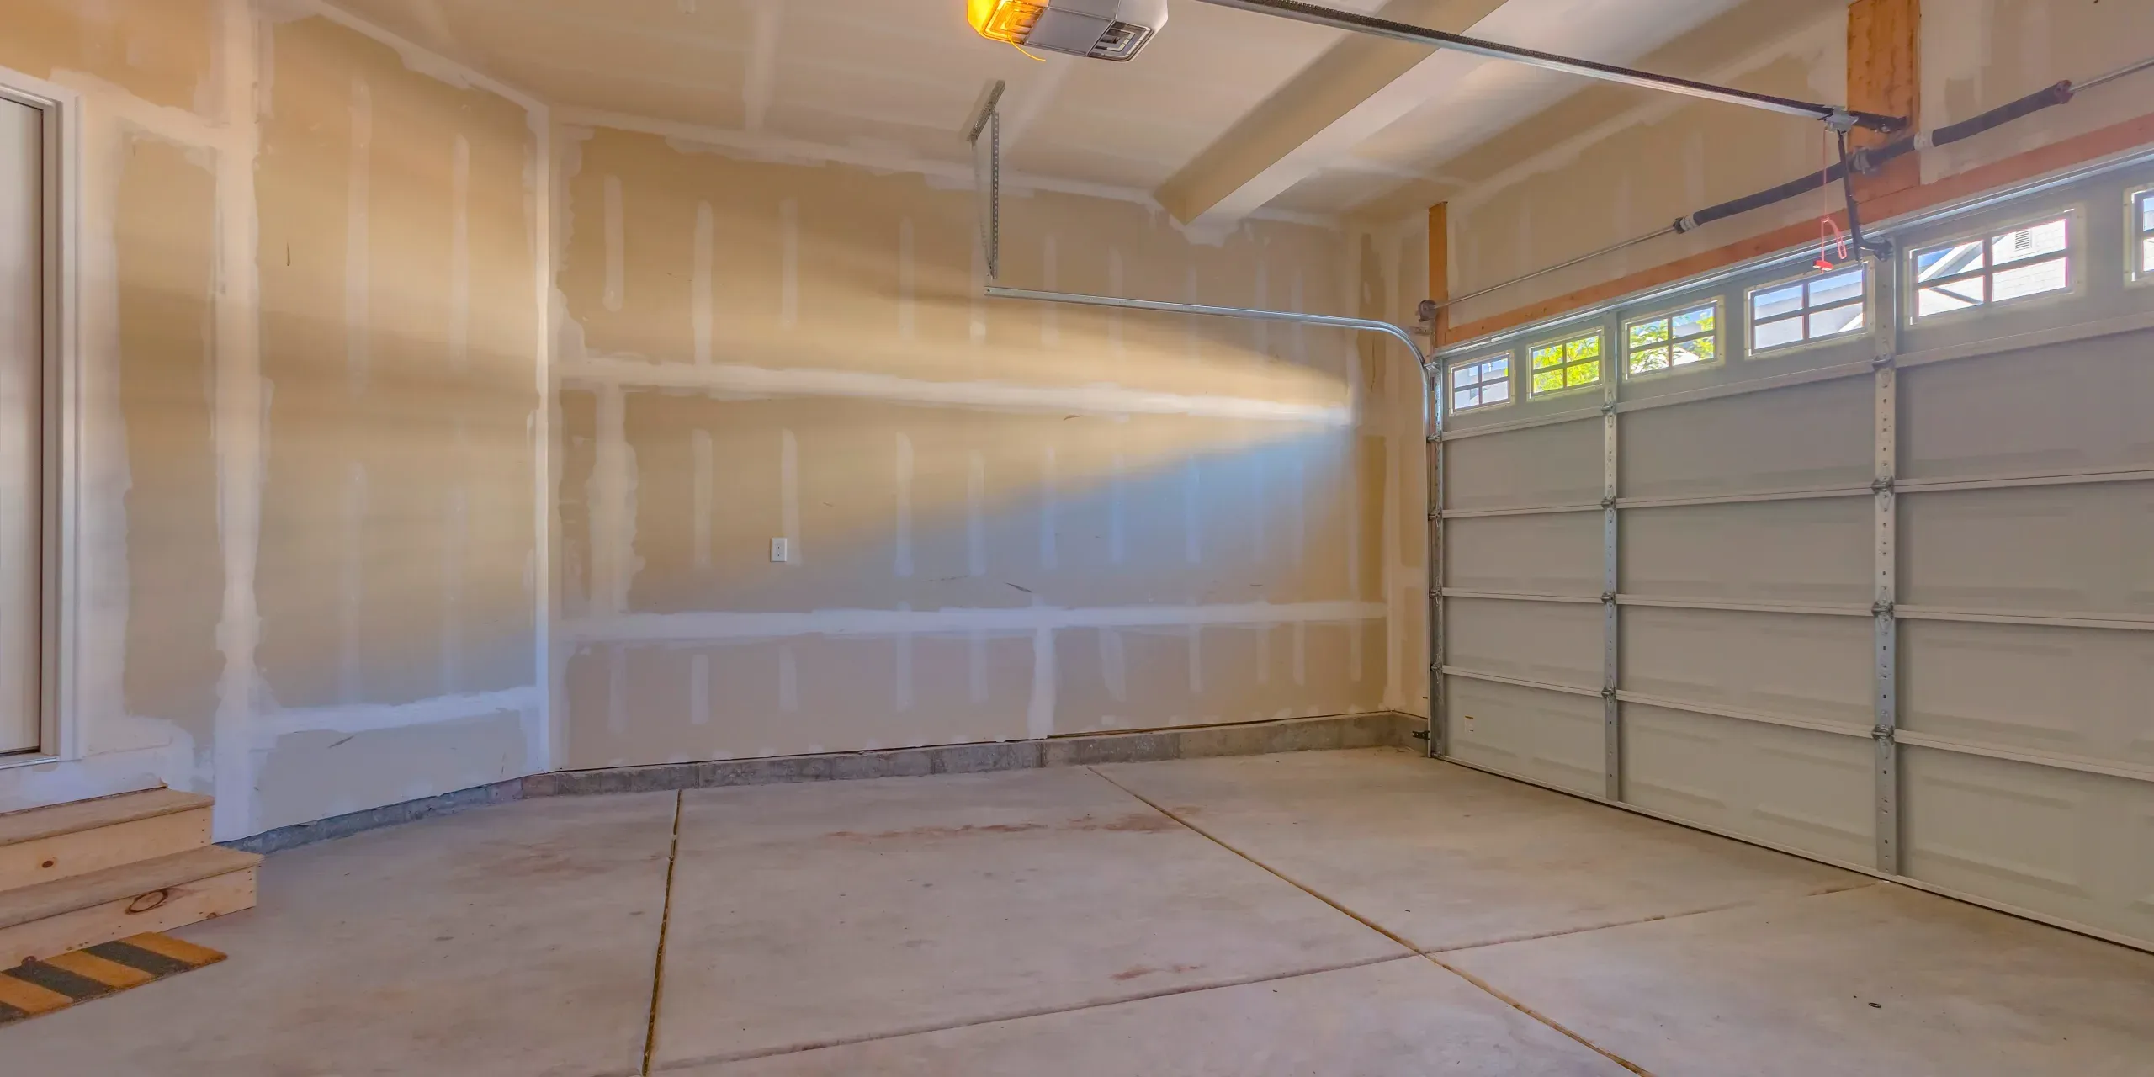
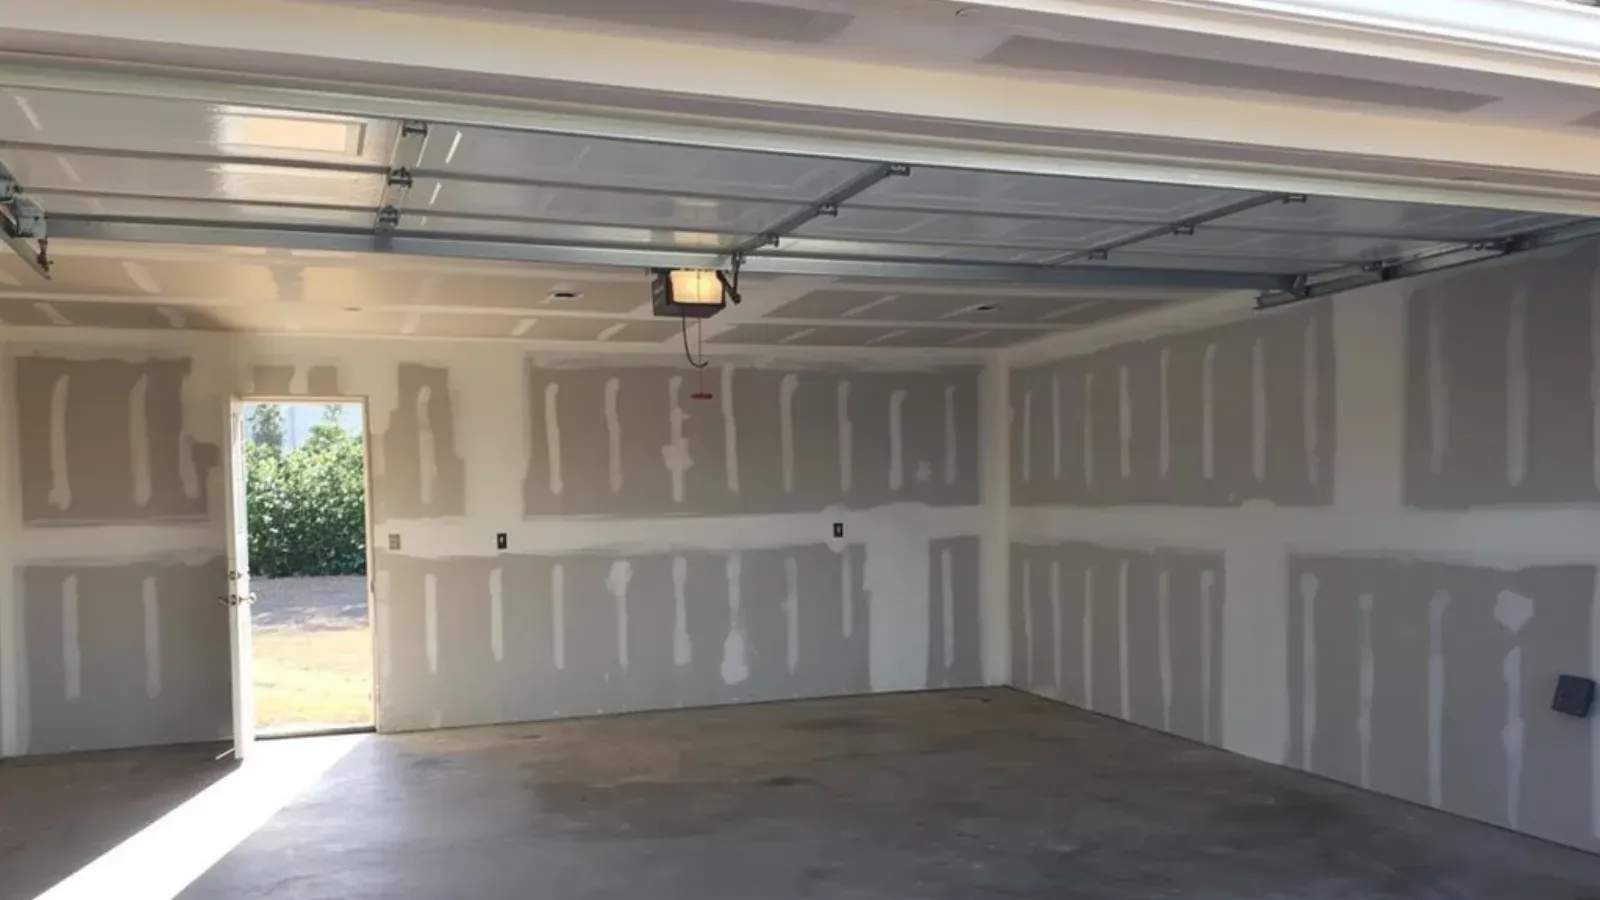
Attached garage with the walls and ceiling drywalled and taped, seen through the open overhead door

Garage Drywall & Fire Separation

An attached garage with bare studs or old, thin board on the wall shared with the house often has no clear fire rating, and that gap tends to surface at the worst time: a home sale inspection, a refinance appraisal, or an insurance review. Springfield Elite Drywall & Plaster installs the fire-rated assembly required between an attached garage and the living space, typically 5/8 inch Type X board on the shared wall, ceiling, and any floor above the garage.

This is a life-safety assembly first and a finished surface second: every seam, penetration, and edge has to hold the rating, so ductwork, electrical, and plumbing passing through the wall get sealed, the man door gets checked against the fire-rated door requirement, and the finish is taped to the same standard as any other wall.

Attached garages are common across Springfield's postwar single-family housing stock, and it's common for an older one to have been finished at some point with standard half-inch board instead of Type X, a gap a home inspector or insurance reviewer is specifically trained to catch even when the homeowner never noticed it.

A retrofit starts with figuring out exactly what's missing, whether that's board thickness, gaps, or unsealed penetrations, before the correct assembly goes in. Once the work is done, documentation is provided that typically closes out a buyer's inspection contingency, an appraiser's repair note, or an insurance company's compliance letter. Finishing the rest of an unfinished garage with no fire-rating question is a standard hanging and finishing job, not this scope.

See the fire-rated process
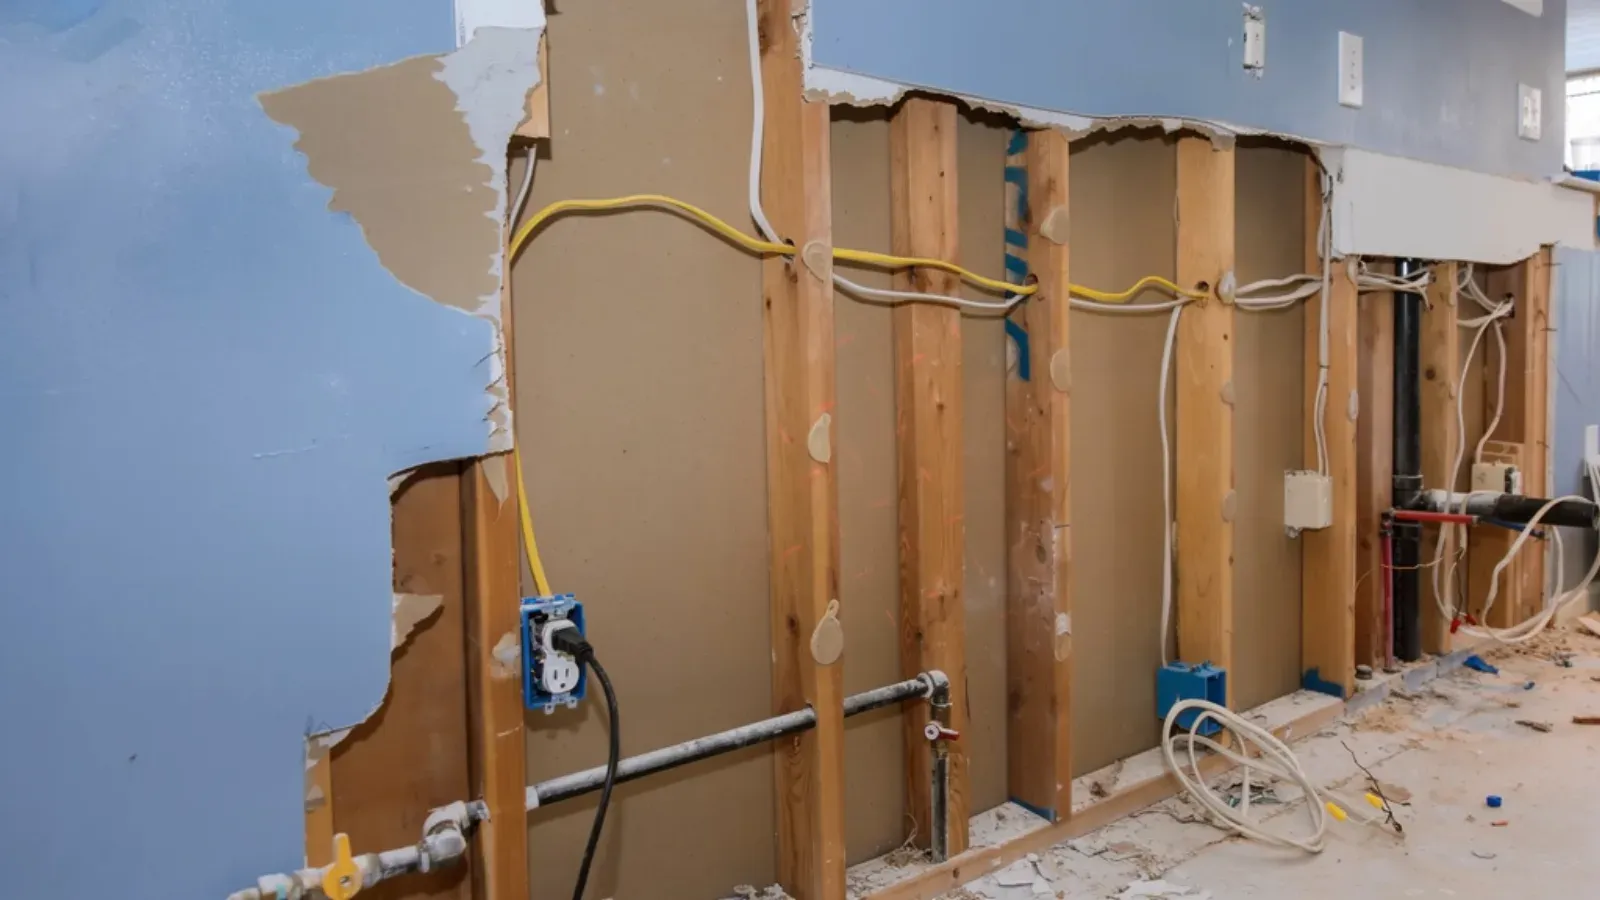
Interior wall opened along its lower half to expose bare wood studs with wiring and plumbing running inside the stud bays

Drywall Removal & Demolition

Every renovation, addition, or basement finish starts with the step nobody photographs for the after picture: getting the old material out. In Springfield, that step carries more variables than it looks like from the outside, since the city's housing stock spans mid-century suburban construction and plaster walls installed before the First World War.

Sixteen Acres and East Forest Park make up Springfield's mid-century suburban ring, and a lot of the demand there is remodel-driven: a basement finish, an addition, or opening up a layout that hasn't changed since the house was built. That material is usually standard drywall, and the tear-out is about speed and a clean handoff to framing and insulation. Original lath-and-plaster construction, common across Forest Park's 1890 to 1925 stock and the McKnight Historic District's Victorians, is a different job entirely. Plaster is heavier per square foot, keyed into wood lath rather than screwed to studs, and the lath itself often needs separate handling once the plaster comes off, which means a slower, more deliberate pace than pulling modern board off a wall.

A large share of Springfield's housing predates 1978, so EPA RRP lead-safe practices apply during removal, and popcorn ceiling texture from before the late 1970s gets tested before it's disturbed. For general contractors, demolition is one scoped phase in a longer sequence, with a clear start and finish tied to the rest of the schedule, so framing and rough-in aren't left waiting. Debris gets bagged and contained through the process, not left in a pile, and hauled for proper disposal so the space is handed back broom-clean and ready for the next trade.

See the removal process
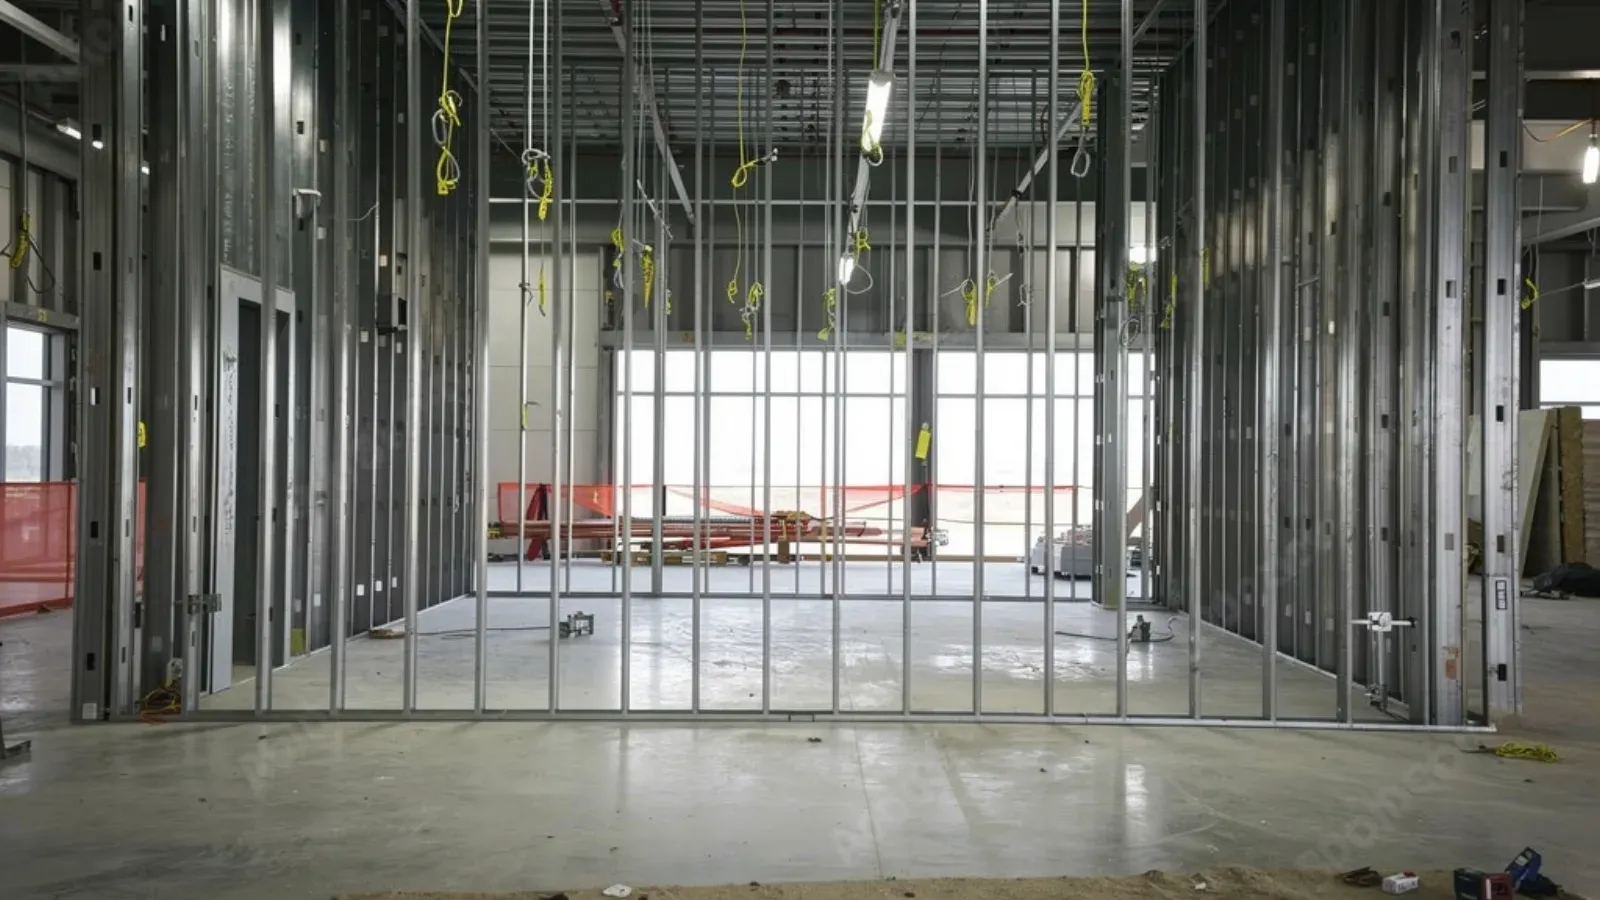
Steel stud partition framing standing on a bare concrete floor in an open, unfinished commercial interior

Metal Stud Framing & Commercial Drywall

A tenant improvement drawing set shows a new floor plan with partitions, demising walls, and door openings that don't exist in the current shell space, and a GC needs framing straight and plumb to that layout before MEP trades start rough-in. Springfield Elite Drywall & Plaster frames commercial interior space in light-gauge steel studs and track, laying out the partitions and demising walls the drawings specify, then hangs and finishes drywall over that framing to the required level.

Framing is typically the first interior trade on site after demolition, and every trade behind it, electrical, mechanical, plumbing, and finish, waits on wall layout before it can start its own rough-in. Springfield Elite Drywall & Plaster lays out wall locations directly from the architect's drawing set, frames to the stud gauge and spacing specified per ASTM C645 and installed per ASTM C754, and coordinates deflection track where a partition runs to a structural deck that moves under load.

This is a constant scope across Springfield's active tenant improvement pipeline: MassMutual-area and downtown office towers turning space over between corporate tenants, MGM Springfield district retail and hospitality build-outs converting shell space to a new concept, and academic buildings at Springfield College, Western New England University, American International College, and Springfield Technical Community College reconfiguring classrooms and labs between semesters.

Not every partition is a standard wall. A partition that needs a documented fire or smoke rating is its own scope built to a specific UL design number, and a suspended ceiling grid tying into the new layout is a separate trade entirely. Framing accurately to the drawings the first time is what lets a GC release the rest of the trades on schedule.

See the framing process
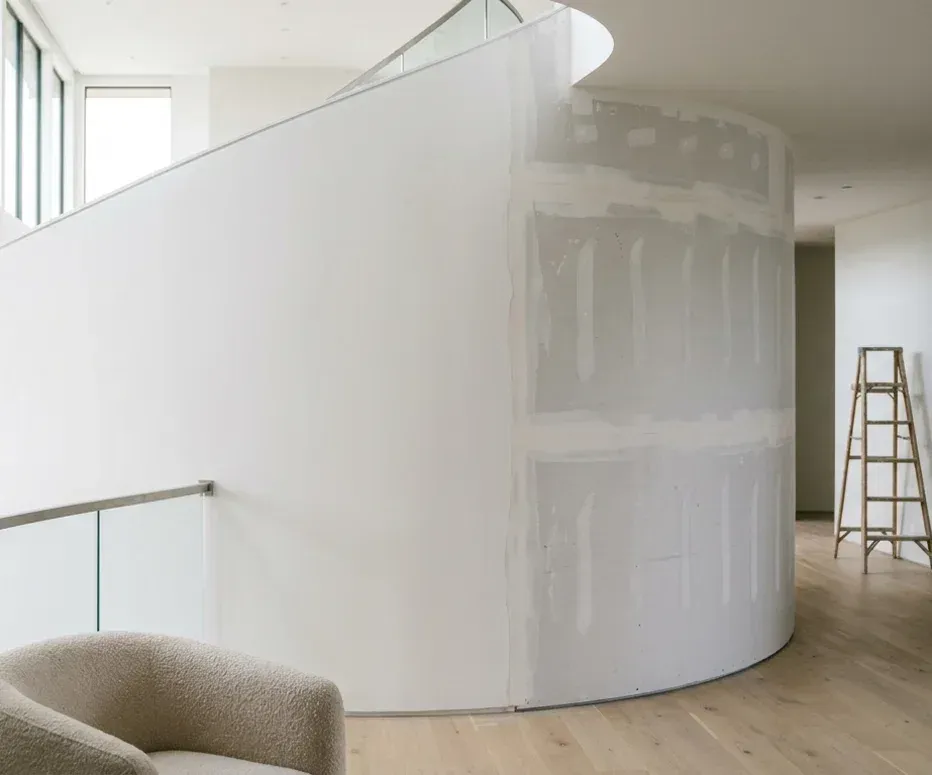
Curved interior wall being skim-coated to a Level 5 finish — one side smooth white, the other showing taped drywall joints — with a wooden ladder and a glass-railed walkway

Skim Coat & Level 5 Finish

Most walls never need a Level 5 finish; GA-214 sets Level 4 as the standard for a typical room, where taping and coating the seams reads fine under normal light. Level 5 exists for the walls that don't get that forgiveness: large new windows or skylights that rake light across the surface at a low angle, a designer-specified high-gloss paint, or a media or gallery wall where any seam or fastener pop would show. Springfield Elite Drywall & Plaster resurfaces those walls with multiple thin coats of joint compound applied across the entire surface, sanding between coats, until the plane reads flat under any light the room throws at it.

This comes up constantly in Longmeadow's Colonial and Tudor renovation work, where an interior designer or architect calls out Level 5 by name for a media wall or a wall about to sit under a new skylight. The substrate underneath matters just as much as the coats on top: fresh drywall takes joint compound predictably, while decades-old original plaster common to Longmeadow's older housing stock has its own surface chemistry and sometimes needs a bonding step before the first thin coat goes on.

The finished wall gets checked under a work light angled to mimic the room's actual windows or fixtures, not just flat overhead light, since a seam that's invisible at midday can turn into a shadow line the moment afternoon sun rakes across it. Not every job covers a whole room, either. A single media wall or feature wall often gets the Level 5 treatment while the rest of the room stays at a standard Level 4 finish, which concentrates the cost of a demanding finish on the one surface that actually needs it.

See the Level 5 process
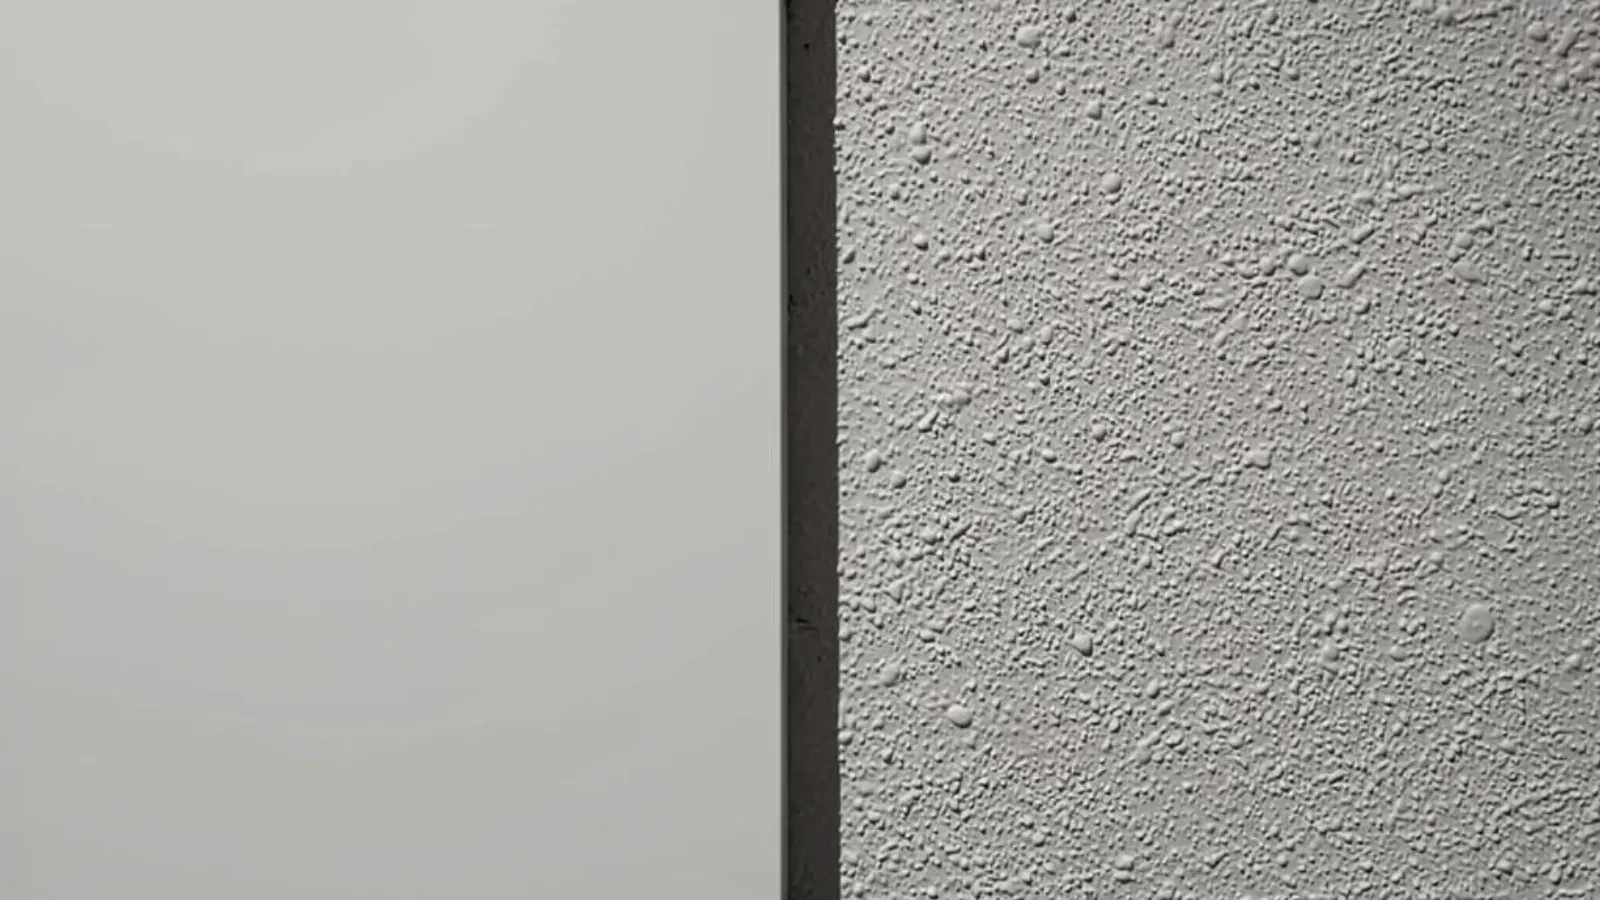
A smooth flat wall finish meeting a fine orange peel spray texture along a vertical line

Texture Matching

A drywall repair can be taped, mudded, and sanded perfectly and still fail the only test that matters: does it disappear. Most textured Springfield walls and ceilings, especially the knockdown and orange-peel finishes common in homes built or renovated from the 1980s onward, were never sprayed with the same pattern twice, so a smooth patch against a textured surface reads as a repair under almost any light, no matter how clean the seam is underneath. Springfield Elite Drywall & Plaster treats the texture match as its own step, not an afterthought to the drywall repair.

This shows up constantly in North End three-decker turnovers, where an electrician's access cut, a plumber's supply line, or a tenant's anchor holes leave a patch that needs to vanish before a repaint and a new lease start. Before touching the visible repair, the existing texture's scale and spacing get studied, and a test patch goes down on scrap board or an inconspicuous section of the same wall to dial in the right tool and pressure.

Knockdown and orange-peel behave differently once a repair is involved. Orange peel is a fine, even stipple that's relatively forgiving to reproduce, while knockdown starts as a heavier spray that's partially flattened with a knife, which introduces more wall-to-wall variation and takes more judgment to match. Edges get feathered so the transition doesn't leave a visible line or halo, and the finished patch is evaluated under the room's actual paint sheen, since satin and semi-gloss catch texture mismatch that flat paint would hide.

A previous mismatched patch, whether a homeowner's own attempt or an earlier contractor's, gets reworked the same way: feathered out and rematched rather than layered over.

See the matching process
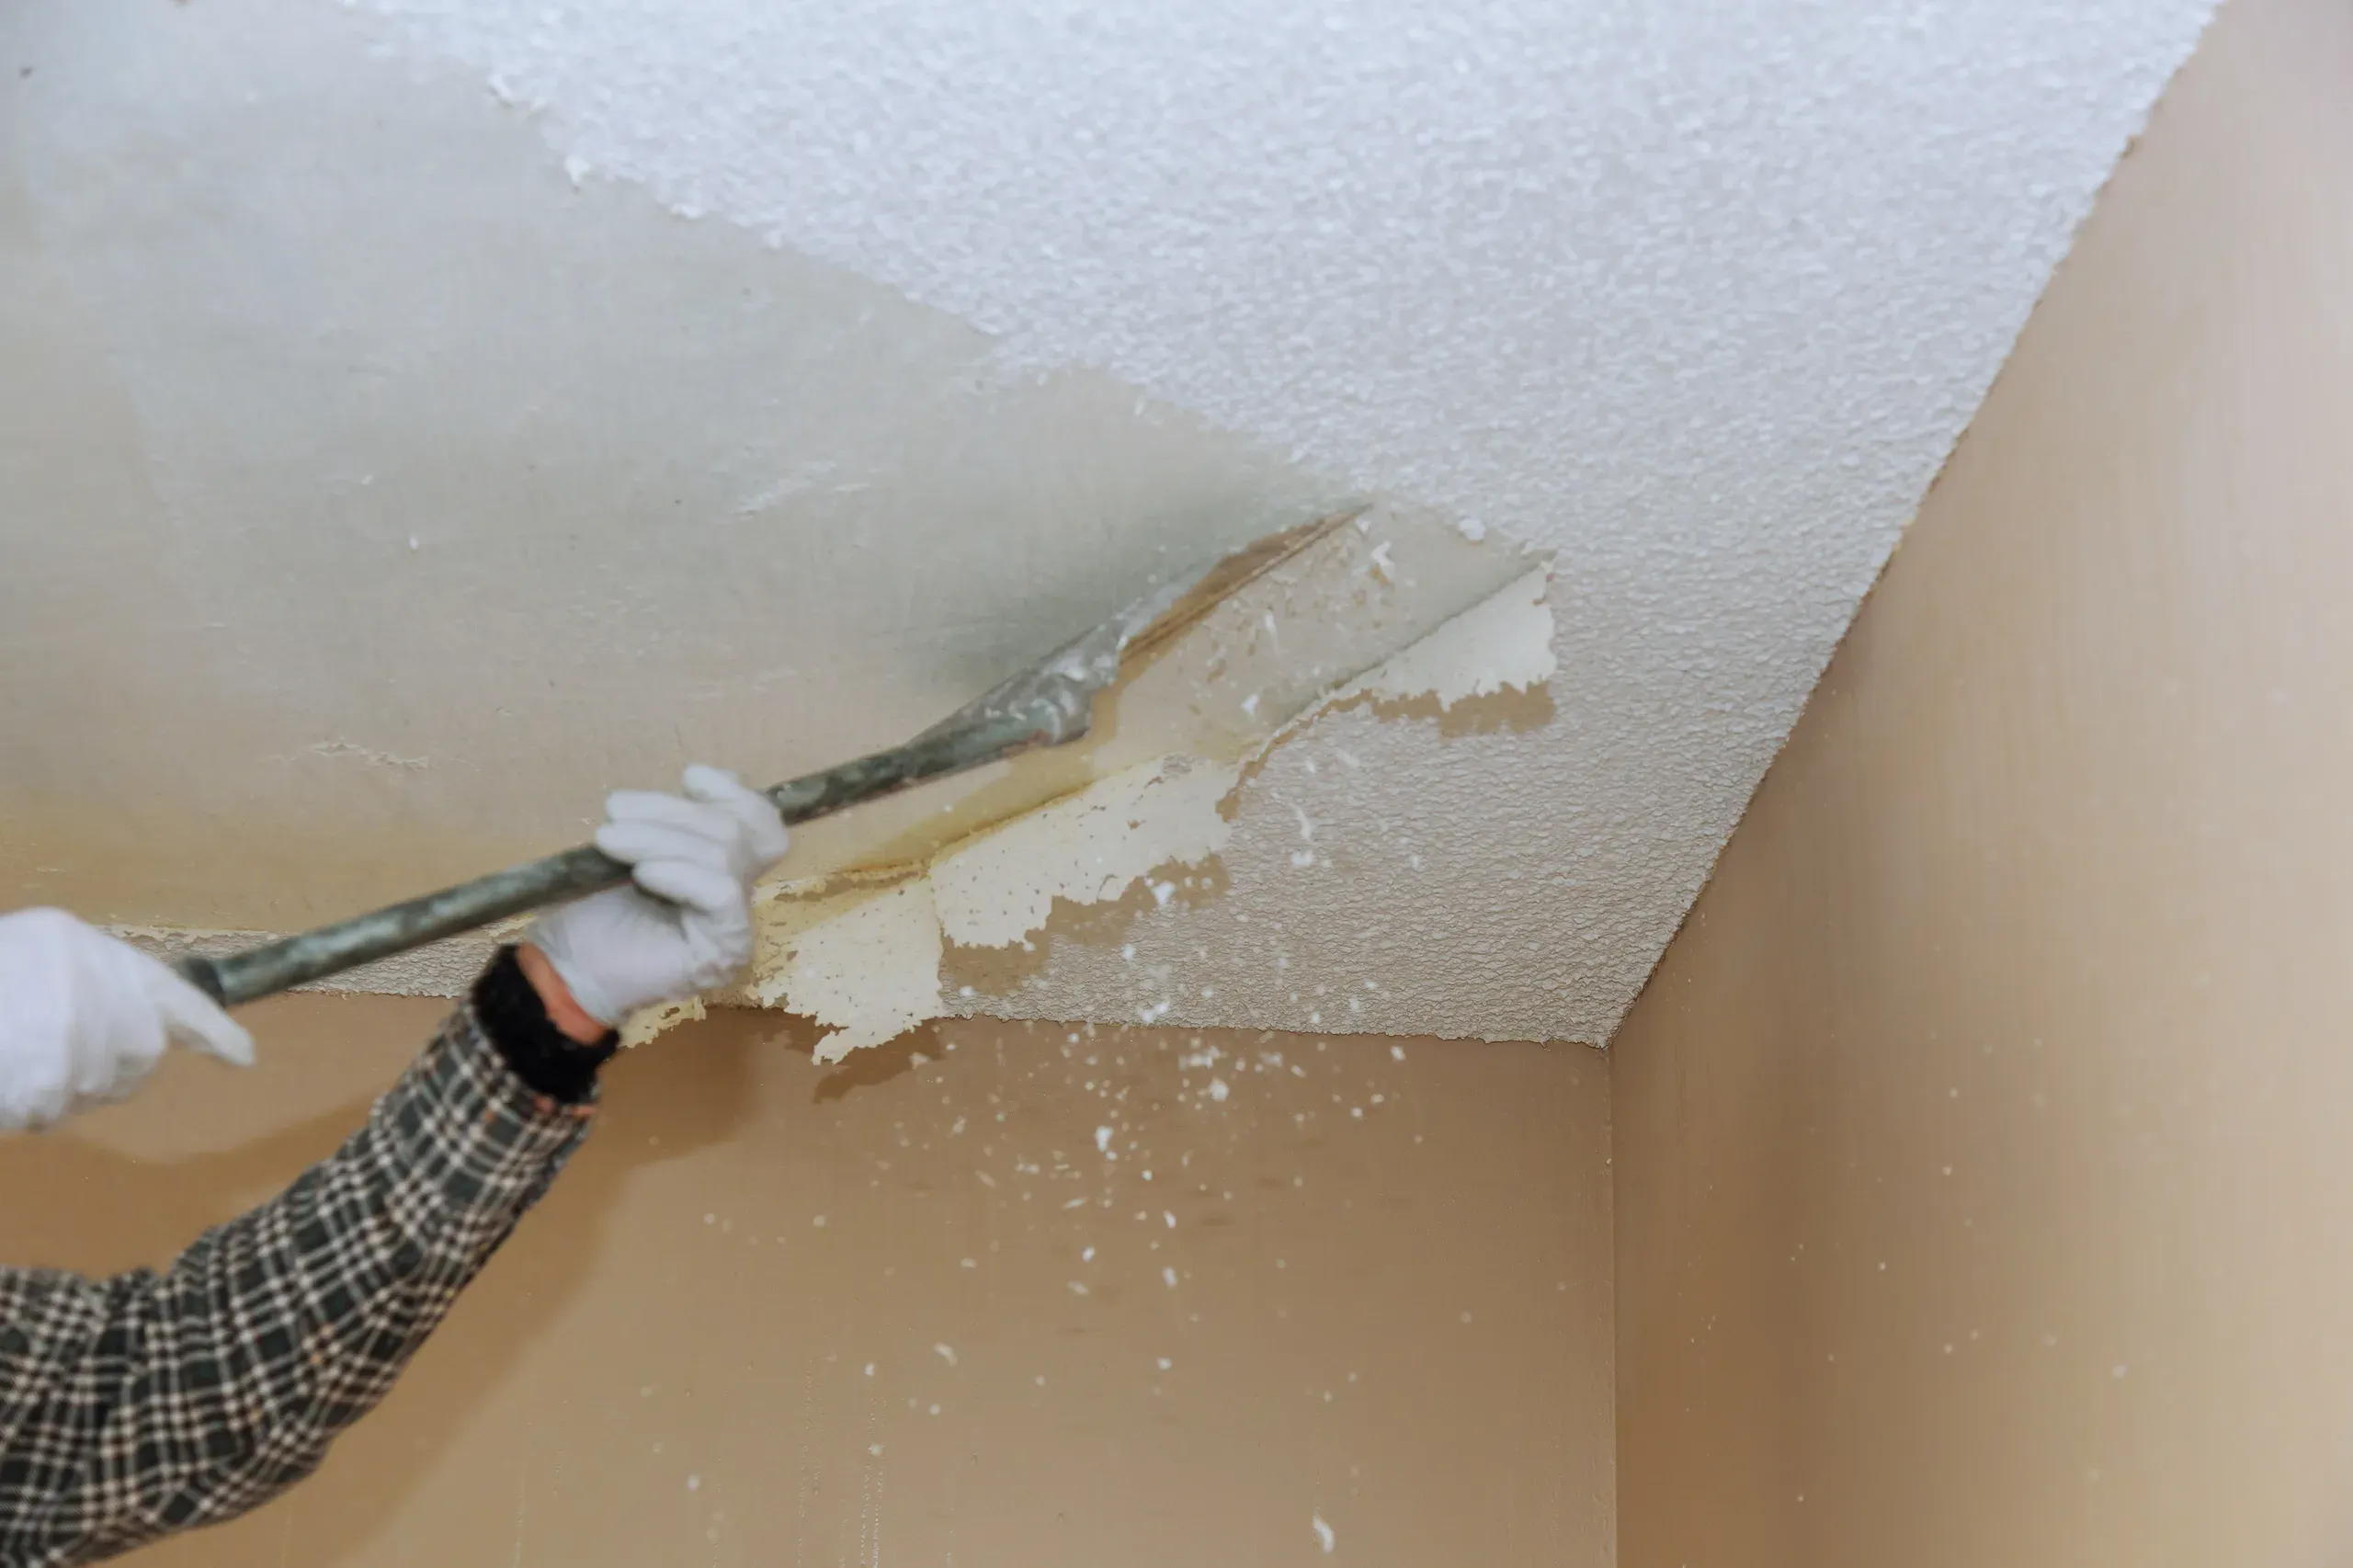
Long-handled scraper pushing along a popcorn ceiling, a wide band already stripped to bare board with the untouched texture beyond it

Popcorn Ceiling Removal

A stippled popcorn ceiling reads dated the moment it's noticed, and it can't simply be scraped off on a whim. Any Springfield ceiling installed before the early 1980s has to be tested for asbestos first, a Massachusetts Department of Labor Standards requirement that Springfield Elite Drywall & Plaster builds into the schedule from the very first call rather than treating as an optional step. A small sample goes to an accredited lab, and no scraper touches the ceiling until that result is in hand.

Once a ceiling is cleared, or handled through a coordinated abatement step if the test comes back positive, the texture is misted and scraped off rather than dry-scraped, which keeps dust contained instead of spreading it through the room and HVAC system. The bare ceiling is then inspected for water staining or soft board the texture may have been hiding, with any damaged sections repaired before the surface is skim coated to a Level 4 or Level 5 finish, or, where the homeowner prefers it, a lighter knockdown or orange-peel re-texture instead of dead flat.

This work shows up constantly across Sixteen Acres and East Forest Park, where mid-century ranch and split-level homes still carry their original builder-applied texture. Homeowners remodeling a kitchen or living room for recessed lighting, sellers prepping a dated ceiling for listing photos, and new owners modernizing before move-in all run into the same sequence: test first, then remove.

Not every ceiling needs a full skim coat to dead flat. A homeowner planning recessed lighting or a fresh coat of paint over a smooth ceiling is a different scope than one who just wants the heavy stipple knocked back to a lighter contemporary texture, and that choice gets settled before the first coat goes on.

See the full process
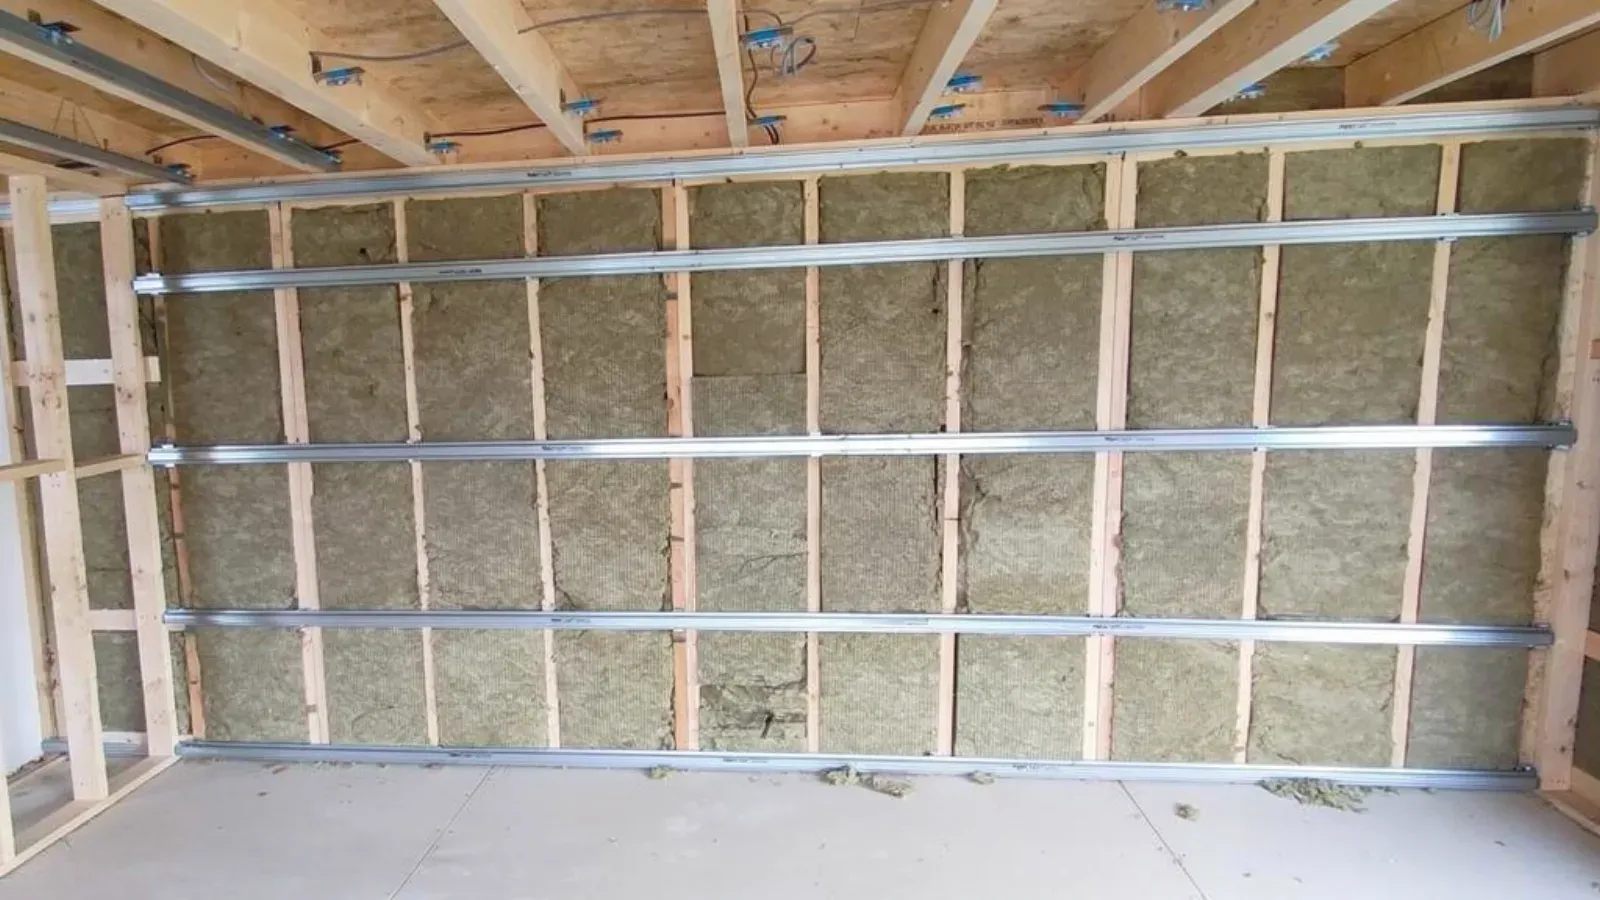
Interior stud wall with mineral wool insulation between the studs and horizontal resilient channels fixed across them, ready for a second layer of drywall

Soundproof Drywall

Sound complaints cluster in predictable places across Springfield: three-decker unit-separation walls throughout the South End, Old Hill, and Mason Square that were never built with sound isolation in mind, downtown condo conversions where an older multifamily building gets subdivided without a residential sound standard, and home offices, media rooms, or practice spaces that leak noise in both directions. Springfield Elite Drywall & Plaster addresses all three with the same set of tools: mass, decoupling, and damping.

Adding mass means more or heavier board; decoupling separates the two faces of a wall with resilient channel or separated framing so vibration doesn't transfer directly across; damping sandwiches a compound like Green Glue between layers of board, converting vibration into a small amount of heat instead of passing it through. An occupied three-decker unit or lived-in condo usually means retrofit work from one accessible side, an added layer of QuietRock or standard board with a damping layer laminated over the existing wall. When a wall is already open, whether new construction or a gut renovation, resilient channel and a decoupled framing approach becomes possible, along with cavity insulation, reaching a meaningfully higher sound rating than a retrofit can.

Medical and professional offices near the Baystate Health and Mercy Medical Center corridors, and student housing near Springfield's colleges, bring a related but distinct need: a documented partition performance for patient privacy or dorm-style density rather than a standard residential wall. Every project starts with an honest read of the existing construction and access constraints, since a realistic sound-reduction target depends entirely on what's already there, not a blanket promise made before anyone's seen the wall.

See the sound assembly options
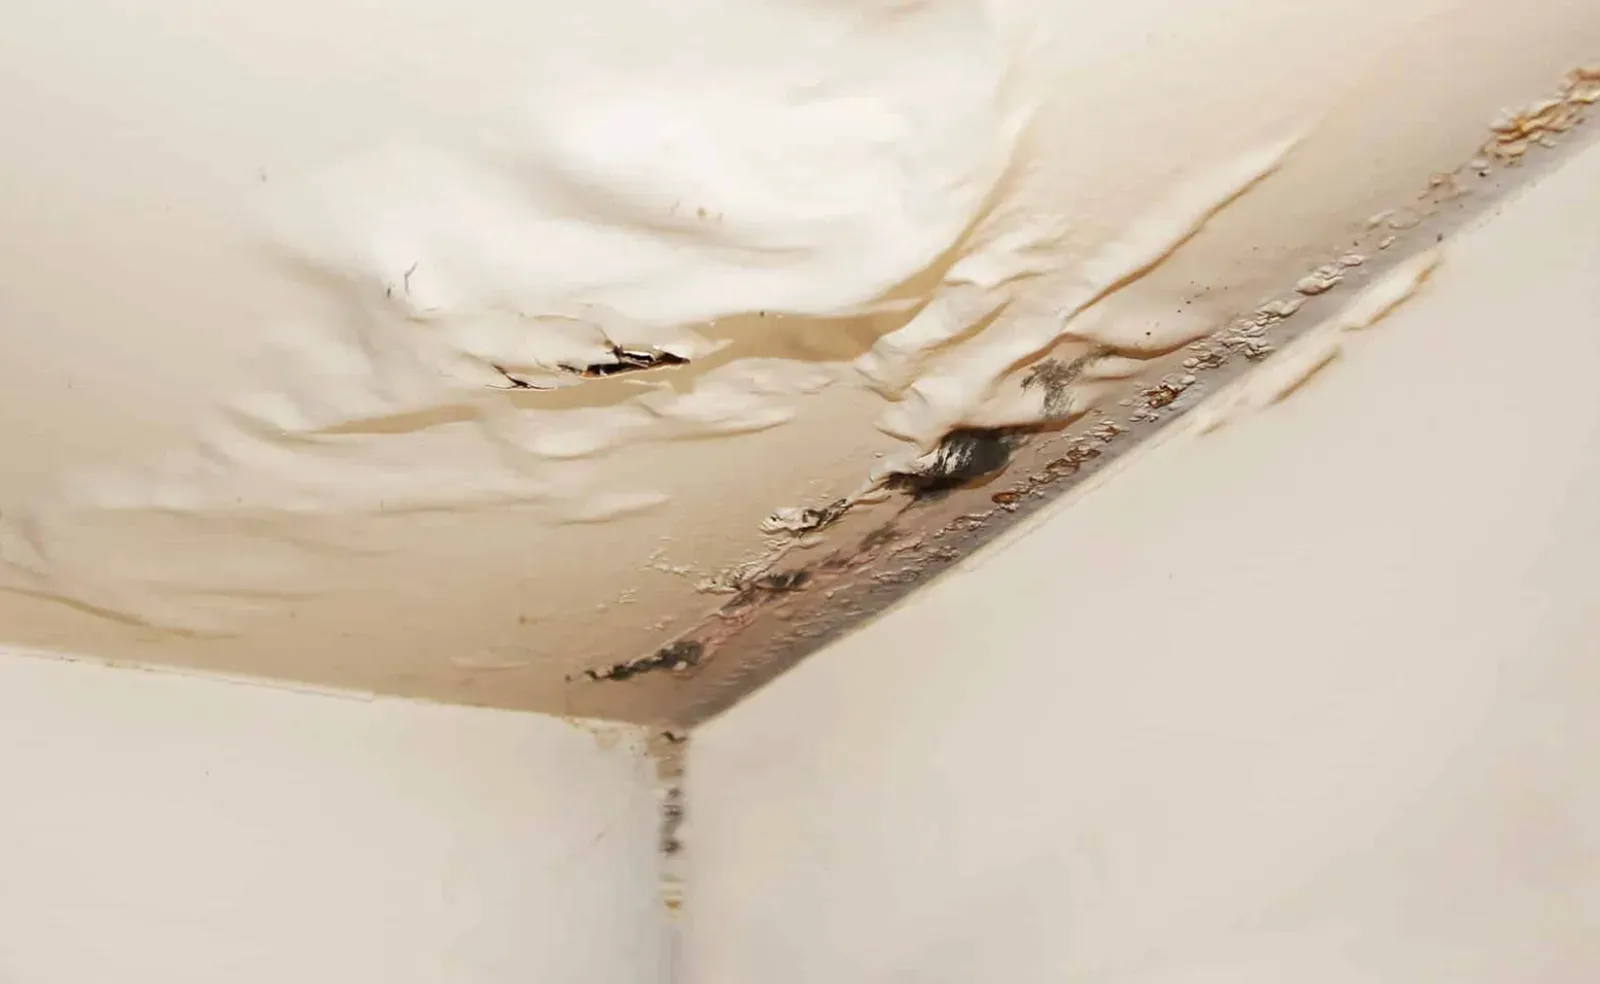
Water-damaged ceiling bubbling and staining above a wood window frame with mold at the corner

Water Damage Drywall Repair

A brown ring spreading across a ceiling or drywall gone soft after a burst pipe is rarely just cosmetic. Gypsum board loses structural integrity within hours of saturation, and mold can begin colonizing a wet cavity within a day or two in Pioneer Valley humidity. Springfield Elite Drywall & Plaster diagnoses the source and extent of the damage with a moisture meter before opening anything up, then cuts back to sound, dry board rather than patching over a compromised area, because closing up a still-wet cavity is what turns a repair into a mold job six months later.

Framing and any remaining plaster or drywall are dried and verified below roughly 16 percent moisture content before new material goes in. New board goes back in as standard Sheetrock, moisture-resistant purple board, or Type X depending on the location, and seams are taped, coated, and sanded to a Level 4 or Level 5 finish so the repair blends into the surrounding wall or ceiling instead of reading as a patch under raking light.

This shows up across Springfield in predictable patterns: original lath-and-plaster ceilings taking on water in McKnight and Forest Park, a leak on a three-decker's top floor traveling down through two more units in the North End, Brightwood, and Mason Square, and ice-dam staining along the eave lines of Sixteen Acres and East Forest Park ranches every winter. Landlords get a wet unit ceiling handled without displacing a tenant, and homeowners filing a claim get the moisture readings, photos, and written scope an adjuster typically requires.

Not every water stain calls for a full cut-out. A contained spot where the source has already been fixed is often a straightforward patch and finish match, while damage that has traveled along the framing or spread across multiple joist bays needs a wider cut-back to avoid leaving hidden wet material behind the new board.

See how it works
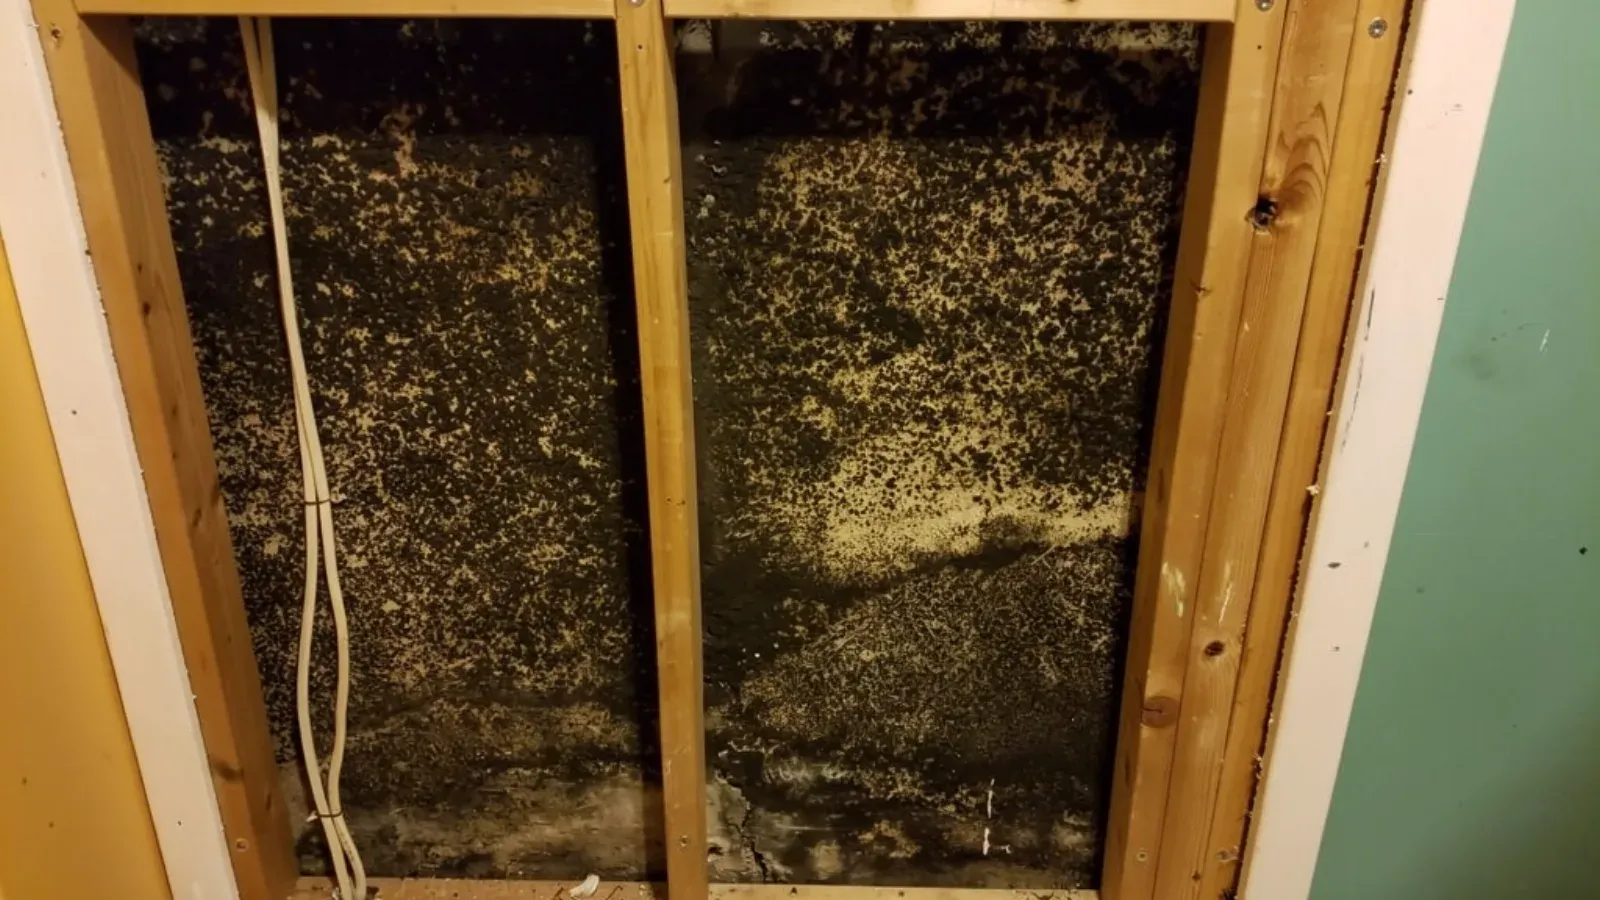
An interior wall opened to the wooden studs, revealing dense mould growth across the cavity surface behind

Mold Drywall Replacement

Dark speckled patches spreading across a basement wall, a musty smell that gets stronger after rain, or drywall that feels soft and bows near a plumbing line usually means mold has already colonized the material behind the paint. Springfield Elite Drywall & Plaster removes drywall that mold has affected, verifies the framing behind it is dry, and rebuilds the wall or ceiling with mold-resistant board once the actual moisture source, a foundation crack, a slow supply line, or poor grading, is identified and fixed.

The diagnosis starts with a moisture meter, not a demo saw, so the cut line follows how far the dampness actually traveled inside the cavity rather than just the visible stain. Where the affected area is small and contained, this is a straightforward drywall repair. Where mold has spread past roughly ten square feet, tracked into HVAC returns, or the job involves a real estate transaction that needs documented clearance, Massachusetts guidance calls for a licensed mold remediation professional to handle containment and removal first, and this crew says so plainly rather than take on work outside its scope.

Springfield's older housing stock sees this often. McKnight and Forest Park's plaster-era homes with fieldstone foundations let basement humidity creep into finished rec rooms, North End and South End three-deckers can carry a slow leak from one unit into a ceiling stain in the unit below, and Sixteen Acres basements run damp through a Connecticut River valley summer without a dehumidifier keeping up. Once the framing reads dry, the rebuild goes up in mold-resistant board like USG Mold Tough or Gold Bond XP, finished to match the space.

See the full mold-removal process
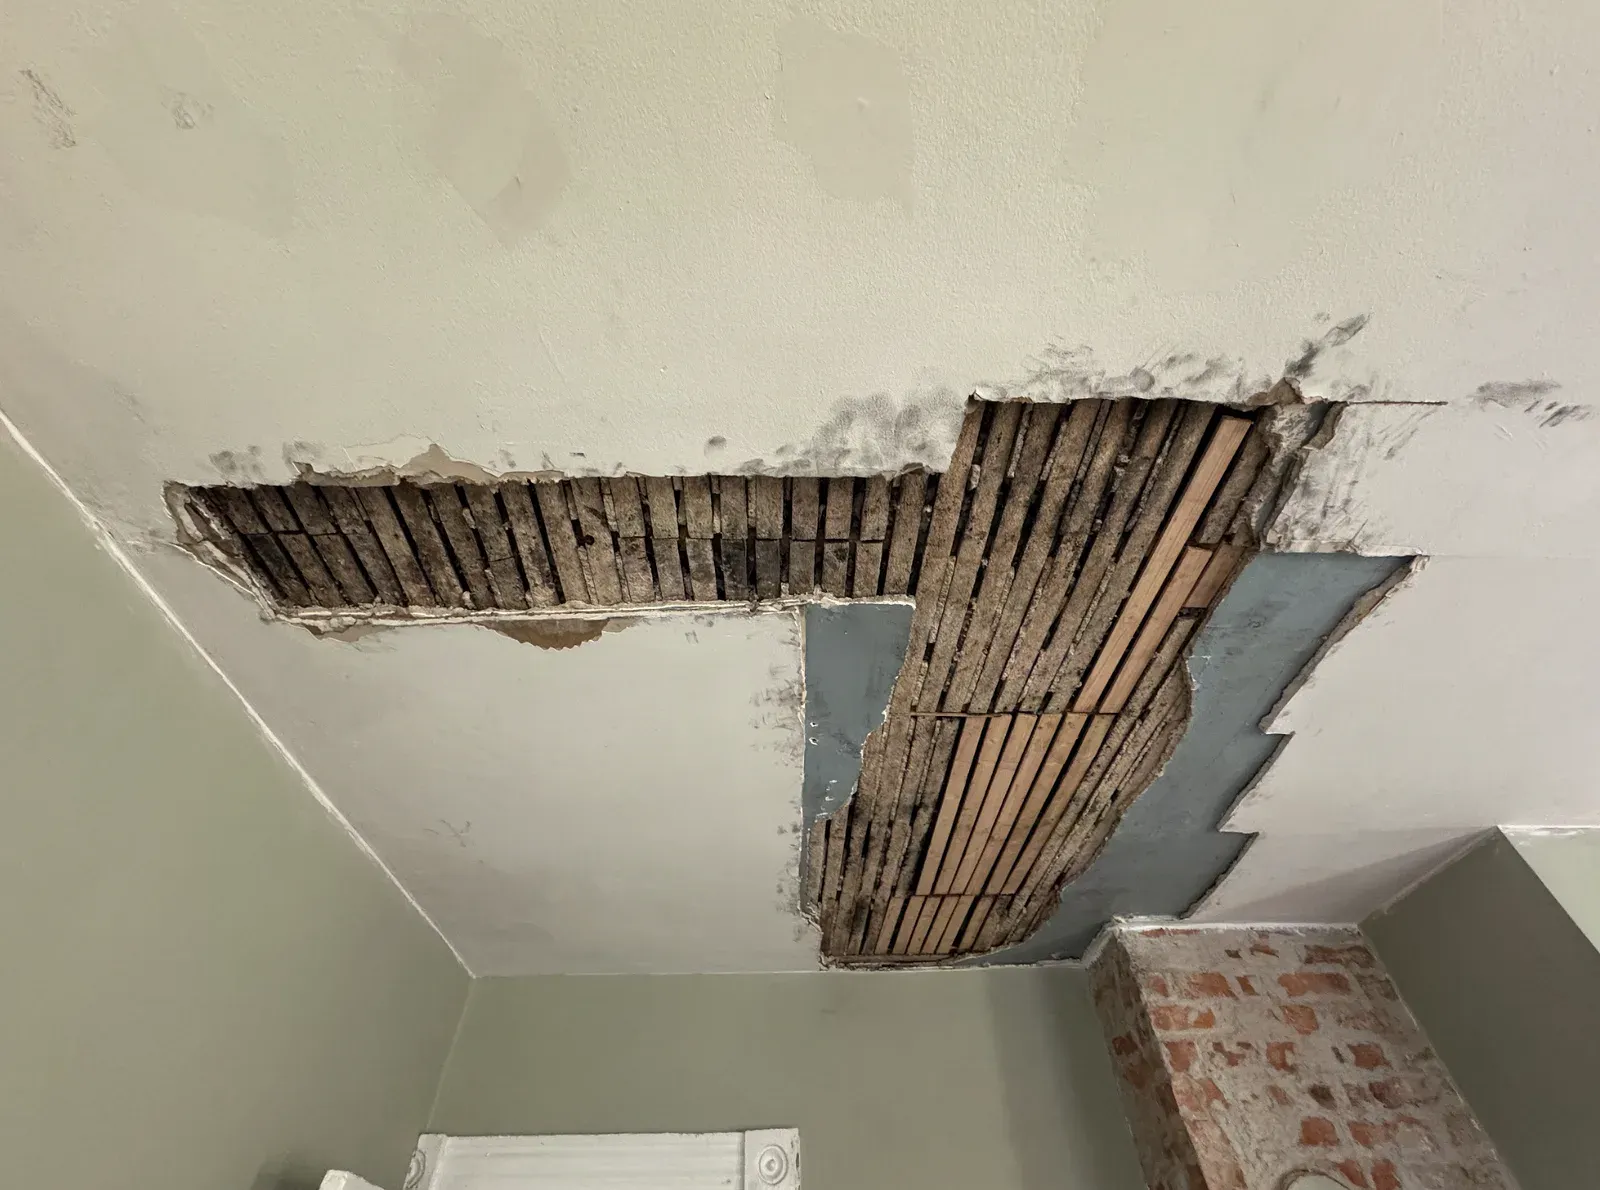
Ceiling plaster collapsed in two areas exposing wood lath, with an old brick chimney breast alongside

Plaster Repair & Plaster-to-Drywall Conversion

Plaster repair in an older Springfield home comes down to one decision made honestly, wall by wall: save the original plaster, or convert it to drywall. McKnight Historic District and the blocks around Forest Park carry some of the city's densest stock of Victorian-era lath and plaster, built roughly between 1890 and 1925, and three-deckers throughout Springfield's older neighborhoods carry the same system unit after unit. Plaster fails in a specific way: it loses its grip on the wood lath behind it, the small keys that lock it in place, and the wall or ceiling starts to crack, sag, or sound hollow when tapped. A generic drywall crew treats every failing wall as demo, but sound plaster is worth saving. Springfield Elite Drywall & Plaster taps and presses the surface first to map where the keys have actually let go, then re-secures what's sound with plaster washers, fills and reinforces the cracks, and skim coats the wall back to a smooth, paintable finish. Plaster that's too far gone gets converted, stripped to the framing or lath and replaced with blue board and veneer plaster or standard drywall, finished to match what's left of the original surfaces around it. Because most McKnight and Forest Park homes predate 1978, lead paint is a real possibility under later coats, so EPA RRP lead-safe containment and disposal is standard practice on any plaster that gets cut, sanded, or removed. Conversion work on a larger scope typically runs through the City of Springfield Building Department under 780 CMR, and that permitting is handled as part of the job. What a homeowner is buying, whether it's a single recurring crack in a McKnight Victorian or a full three-decker unit conversion, is an honest read on which walls actually need saving, and a finish that respects the house instead of fighting it.

Get an honest plaster call

Get a fast, no-pressure quote

Call or send a few details — we serve Springfield and the surrounding area.

Call (413) 331-7815

Call Now