
Signs you need this
- • A reflected ceiling plan on a tenant fit-out drawing set shows a suspended grid layout with light fixtures, diffusers, and sprinklers positioned within it
- • Water-stained, sagging, or missing acoustical ceiling tiles in an office, corridor, or classroom after a leak, tenant change, or years of wear
- • A facilities manager needs the ceiling grid opened up and put back for MEP work, then can't get tiles to sit flush or the grid level again afterward
A Grid Ceiling Is a Coordination Job as Much as an Install
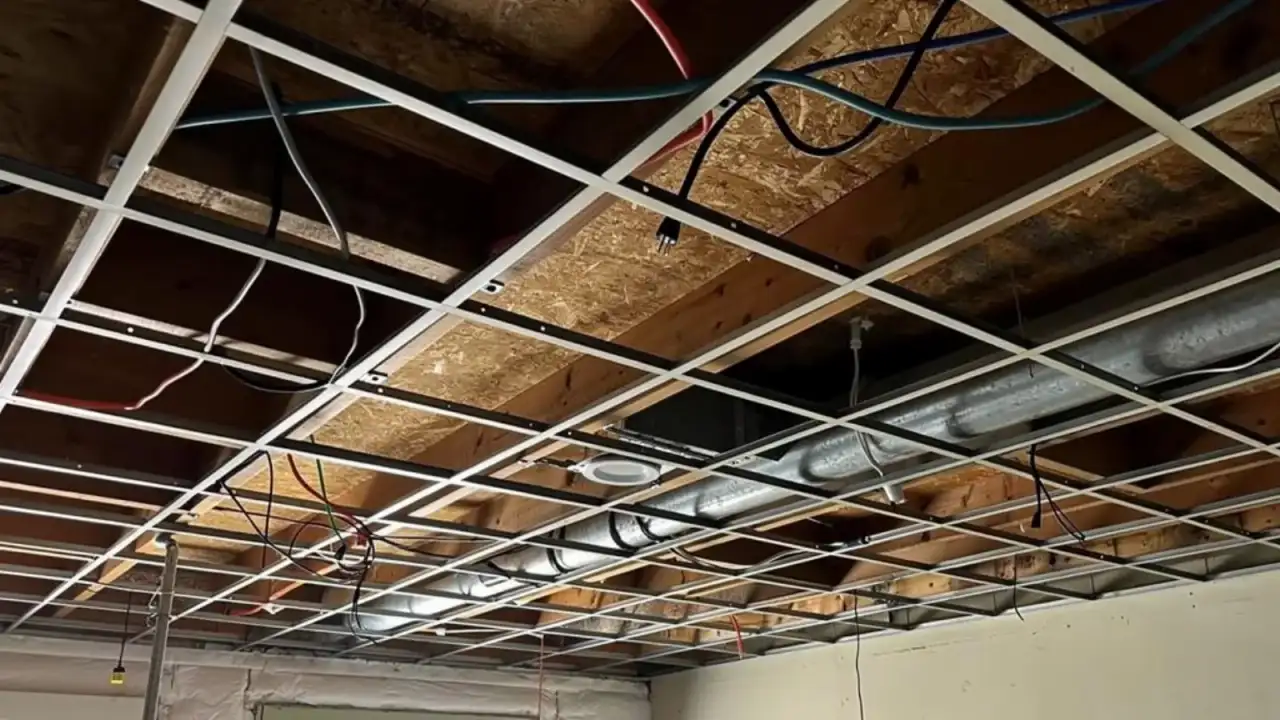
A suspended acoustical ceiling looks simple from the finished room: a level grid of tile a few inches below the deck. What’s actually happening above that grid, sprinkler piping, ductwork, cable trays, light fixture housings, is what makes the installation a coordination job more than a straightforward hang. Springfield Elite Drywall & Plaster lays out the main tee and cross tee grid from the architect’s reflected ceiling plan, which positions every fixture and diffuser opening before the grid goes up, and confirms with the other trades what’s actually in the plenum above before committing hanger wire and wall angle to a height and layout.
Reading the Reflected Ceiling Plan
The reflected ceiling plan is the drawing that governs this scope the way a floor plan governs framing: it shows exactly where light fixtures, sprinkler heads, diffusers, and access panels sit within the grid, and at what height the finished ceiling plane sits below the structure. Springfield Elite Drywall & Plaster lays out wall angle and the primary grid lines from that plan before any tile goes in, since a grid started from a guess rather than the plan almost never lines up with fixture locations by the time the other trades finish their rough-in.
What’s Above the Grid Matters More Than What’s Below It
Sprinkler heads have to drop through the tile at a specific, code-compliant location. Ductwork and diffusers need clearance and alignment with grid openings. Cable trays and conduit running through the plenum can’t conflict with hanger wire runs. Springfield Elite Drywall & Plaster coordinates directly with the mechanical, electrical, and fire protection trades before finalizing hanger wire placement, which matters most on the kind of layered commercial fit-outs common around Springfield right now: office tenant improvements near MassMutual’s headquarters campus and downtown, hospitality and retail build-outs in the MGM Springfield district, and clinical support space renovations at Baystate Health and Mercy Medical Center where ceiling plenums are often dense with medical gas lines, additional data cabling, and stricter infection control considerations.
Tile Selection Beyond the Standard Office Ceiling
Standard acoustical ceiling tile suits most office and classroom applications, which covers a large share of the renovation work happening across Springfield College, Western New England University, American International College, and Springfield Technical Community College campuses. Healthcare and food-service spaces call for a different tile spec: washable, higher-density tile that supports infection control practices and holds up to cleaning protocols in a way standard tile doesn’t. Springfield Elite Drywall & Plaster specifies tile to match the space’s actual use rather than defaulting to the least expensive option across an entire floor plan.
Office Drop-Ceiling Repair Is Usually a Grid Problem, Not a Tile Problem
Most repair calls start with a stained or sagging tile, but the tile is often just where the problem is visible. A grid that’s sagged or gone out of level, from age, moisture exposure in the plenum, or an MEP trade resetting hanger wire incorrectly after working above the ceiling, will keep producing damaged tiles in the same area even after a straight tile swap. Springfield Elite Drywall & Plaster checks the grid itself, hanger wire tension and wall angle level, before assuming a repair is as simple as dropping in new tile, and where a stain keeps recurring, confirms the source above the ceiling is actually resolved rather than replacing the same tile twice.
Sequencing Ceiling Work on an Occupied Building
Facilities work in an occupied office tower, hospital, or academic building rarely gets a fully vacant floor to work with. Springfield Elite Drywall & Plaster sequences grid and tile work section by section, containing the work area below to limit dust and disruption to the occupied space around it, which is standard practice on the kind of active institutional and healthcare renovation work happening across Springfield’s downtown and hospital campuses.
Materials & standards
Products & materials we use
- Armstrong acoustical ceiling grid and tile
- USG acoustical ceiling grid and tile (ACT)
Standards & codes we work to
- 780 CMR (Massachusetts State Building Code)
- ICRA (infection control, relevant to healthcare ceiling work)
- ADA (clear height and accessibility coordination)
What the terms mean
- suspended acoustical ceiling
- ACT (acoustical ceiling tile)
- grid layout
- main tee
- cross tee
- hanger wire
- reflected ceiling plan
- wall angle
- plenum
- tenant improvement
- fit-out
Options & variants
| Option | When it applies | Cost |
|---|---|---|
| New suspended grid installation | Tenant fit-outs and new office, retail, or institutional space following a reflected ceiling plan | Full grid layout and hang, scaled to ceiling square footage and grid complexity |
| Tile replacement | Water-stained, damaged, or discolored tile in an otherwise sound grid | Tile-only scope, quickest turnaround |
| Grid releveling and repair | Sagging or misaligned grid from age, moisture, or an MEP rework that wasn't reset properly | Labor-driven, scope depends on how much of the grid needs adjustment |
| MEP-driven ceiling rework | Sections opened and reworked to accommodate new ductwork, lighting layout, or sprinkler relocation | Coordination-heavy, tied to the other trade's schedule |
What affects cost
- • Total ceiling square footage and grid complexity, including how many fixtures, diffusers, and access points the layout requires
- • Ceiling height and structure above it, since hanger wire runs and access change with clear height and what the deck above looks like
- • How much MEP coordination is needed: a ceiling with sprinklers, ductwork, lighting, and cable trays above it takes more sequencing than an open plenum
- • Whether the scope is a full new grid or a repair to an existing one, and how much of that existing grid is still level and sound
- • Tile specification: standard acoustical tile versus higher-performance or washable tile specified for healthcare or food-service areas
- • Access and occupancy: working above an occupied office or active clinical space versus a vacant shell space changes scheduling and containment needs
What to expect
- 1
Reflected ceiling plan
The GC or facilities manager provides the reflected ceiling plan showing grid layout, fixture locations, and ceiling height.
- 2
Confirm what's above the ceiling
Springfield Elite Drywall & Plaster confirms what's above the ceiling, sprinklers, ductwork, cable trays, lighting, with the other trades before hanging the grid.
- 3
Hang the grid
Hanger wire and wall angle go in at the specified height, and main tees and cross tees are set to the layout on the reflected ceiling plan.
- 4
Coordinate fixtures into the grid
Fixtures, diffusers, and sprinkler heads are coordinated into the grid openings as the other trades finish their rough-in.
- 5
Set the tile
Acoustical ceiling tile is set into the finished grid, cut to fit around fixtures and penetrations.
- 6
Final walkthrough
A final walkthrough confirms grid level, tile fit, and fixture alignment against the approved reflected ceiling plan.
When this isn’t the right call
- If the ceiling itself needs to carry a fire or smoke rating as part of a corridor or shaft assembly rather than an acoustical grid, that's fire-rated drywall assembly work
- If the scope is wall framing and layout rather than the ceiling, that's metal stud framing and commercial drywall work
- If tile staining traces back to an active roof or plumbing leak that hasn't been fixed yet, that source needs to be resolved first, or replacement tile will just stain again
Frequently asked questions
What's the difference between a standard grid ceiling and one specified for a healthcare space? +
Healthcare and food-service areas often specify washable or higher-performance tile and tighter grid tolerances to support infection control practices, while a standard office or classroom ceiling typically uses standard acoustical tile. Springfield Elite Drywall & Plaster installs to whatever the drawings and the space's use require.
How do you coordinate the ceiling grid with sprinklers, ductwork, and lighting that's already roughed in above it? +
Layout starts from the reflected ceiling plan, which positions fixtures, diffusers, and sprinkler heads within the grid before it's hung. Springfield Elite Drywall & Plaster confirms what the other trades have roughed in above the ceiling before setting the grid, so openings land where the fixtures actually are.
Can you replace stained or damaged tile without redoing the whole grid? +
In most cases, yes. If the grid itself is level and sound, damaged or stained tiles can be swapped for new tile without touching the surrounding grid, which is the most common repair call for offices and institutional buildings.
What causes a suspended grid to sag or go out of level over time? +
Age, moisture exposure, or an MEP trade resetting hanger wire incorrectly after working above the ceiling are the most common causes. Springfield Elite Drywall & Plaster releveling work resets hanger wire and wall angle to bring the grid back to a true, level plane.
Do you work above occupied office space or active clinical areas? +
Yes. Ceiling work in occupied buildings, such as MassMutual-area office towers or active departments at Baystate Health and Mercy Medical Center, is sequenced and contained to limit disruption below the work area.
How does grid layout get coordinated on a tenant improvement with a tight schedule? +
The reflected ceiling plan sets the layout before work starts, and Springfield Elite Drywall & Plaster coordinates directly with the GC and the MEP trades so the grid goes up once fixture and rough-in locations are confirmed, rather than guessing at placement and reworking it later.
What happens if a ceiling tile keeps staining after replacement? +
A recurring stain usually means the water source above the ceiling, a roof leak, condensation, or a plumbing issue, hasn't actually been fixed. Replacing tile without addressing that source just delays the next stain, so it's worth confirming the source is resolved before or alongside tile replacement.