
Signs you need this
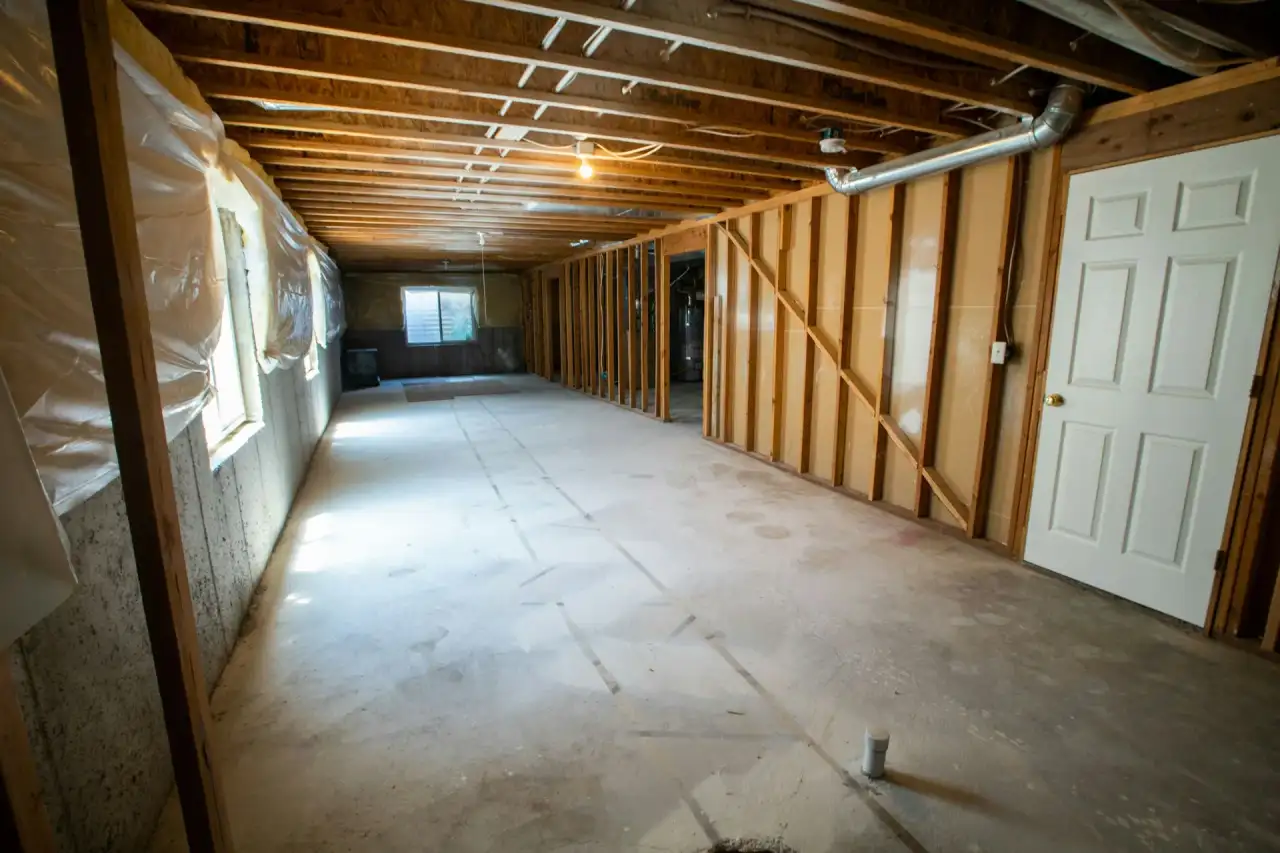
- • An unfinished basement with bare foundation walls and exposed framing is wasted square footage the family wants back as a playroom, home office, or extra bedroom
- • A previous basement finish job used standard drywall against the foundation and it's now showing mold, staining, or a musty smell from ordinary below-grade moisture
- • A growing family in the Sixteen Acres or East Forest Park suburban ring is running out of above-grade space and looking at the basement as the next room to add without an addition
Why Basements Need Different Rules Than the Rest of the House
A basement is the one part of a house that sits below grade, in direct contact with soil and foundation concrete that holds moisture year-round. Treating a basement finish like any other room, framing directly against the wall and using whatever board is on the truck, is the single most common reason basement finishes fail within a few years. Springfield Elite Drywall & Plaster approaches a basement build-out as its own category of work, starting with how the framing meets the foundation and carrying that same attention through board selection and finish.
Framing Off the Foundation, Not Against It
The first decision on any basement job is how the new wall relates to the existing foundation. Framing goes up as its own wall, typically metal-stud or wood framing set slightly off the concrete, rather than fastening board directly to the foundation surface. That gap matters because foundation walls hold ambient moisture from the surrounding soil even with no active leak, and board in direct, sealed contact with concrete has nowhere for that moisture to go. Getting this detail right at the framing stage is what separates a basement finish that lasts decades from one that needs to be torn out and redone.
Board Selection by Zone, Not by the Whole Basement
Not every wall in a basement carries the same moisture risk, so not every wall gets the same board. Standard Sheetrock or Gold Bond board is fine in drier zones away from plumbing and mechanicals. Walls and ceilings near a mechanical room, a laundry area, or a below-grade bathroom get moisture-resistant board, M2Tech purple board or DensArmor, since those zones see routine humidity and occasional direct moisture exposure that standard paper-faced board isn’t built to handle. Springfield Elite Drywall & Plaster maps out these zones during the framing walkthrough so the right board goes in the right place from the start, rather than discovering a mismatch after mold shows up.
Egress and Code When a Bedroom Is Planned
Homeowners in the Sixteen Acres and East Forest Park suburban ring often want more than a playroom out of a basement remodel: a legal bedroom for a growing family adds real value without the cost of a full addition. That changes the framing plan from the start. A legal below-grade bedroom needs an egress window sized and positioned to code and a minimum ceiling height under the Massachusetts State Building Code, both of which have to be designed into the framing layout, not added after walls are already up. Springfield Elite Drywall & Plaster coordinates these details with the City of Springfield Building Department’s permitting process so the finished room passes inspection as a legal bedroom, not just a finished space that happens to have a bed in it.
Working Around Columns, Mechanicals, and an Uneven Foundation
Basements rarely offer a clean rectangular box to frame. Support columns, ductwork, electrical panels, and sump pump equipment all have to stay accessible, and foundation walls in older Springfield-area homes are often out of plumb or uneven in ways above-grade framing never has to account for. Framing layout in a basement build-out has to route around all of it while still delivering flat, finishable walls, which takes more planning time upfront than a straightforward above-grade room.
Fixing a Basement Finish That Already Failed
A basement finish that’s showing mold, soft board, or a musty smell along the foundation wall is usually a sign that the original job skipped the moisture break, used standard board where moisture-resistant board belonged, or both. Correcting it means removing the compromised material, letting the space dry and confirming the underlying moisture condition is addressed, and reframing with the right materials and board selection this time. Springfield Elite Drywall & Plaster treats a re-finish job as an opportunity to fix the framing decision that caused the failure, not just replace the board and repeat the same mistake.
Materials & standards
Products & materials we use
- USG Sheetrock
- National Gypsum Gold Bond
- M2Tech purple board
- DensArmor
- DensGlass
Standards & codes we work to
- Massachusetts State Building Code (780 CMR, IBC/IRC-based)
- GA-214 finish levels
- ASTM C1396
What the terms mean
- moisture break
- metal-stud (light-gauge) framing
- moisture-resistant board
- egress window
- below-grade framing
- fire-rated assembly
- Level 4/5 finish
- knockdown texture matching
Options & variants
| Option | When it applies | Cost |
|---|---|---|
| Full basement finish | Converting an entire unfinished basement into livable space (playroom, office, family room) | Largest scope, covers framing, board, and finish across the whole level |
| Partial or single-room finish | Finishing one section of the basement while leaving mechanicals or storage areas open | Lower cost, limited to the framed and finished portion |
| Basement bedroom or egress-compliant room | Adding a legal below-grade bedroom requiring egress window and ceiling height compliance | Added cost for egress coordination and code-compliant framing details |
| Moisture-resistant board upgrade | Any wall or ceiling section near mechanicals, laundry, or a bathroom | Modest upcharge for M2Tech purple board or DensArmor over standard board |
| Re-finish after mold or moisture failure | Previous basement finish used the wrong board or lacked a moisture break and is failing | Includes removal of compromised material before new framing and board go in |
What affects cost
- • Total square footage being framed and finished, and whether the whole basement or just one section is in scope
- • Framing complexity: working around support columns, mechanicals, ductwork, and an uneven foundation wall adds labor
- • Board type by zone: standard board in dry areas versus moisture-resistant purple board or DensArmor near laundry, mechanicals, or a below-grade bathroom
- • Whether egress windows, ceiling height, or fire-separation details are needed to make a room a legal bedroom
- • Whether an existing failed finish needs to be removed and dried out before new framing and board go in
- • Finish level and whether texture matching to the rest of the house is required
What to expect
- 1
Call in
Describe the basement's size, current condition, and intended use, and schedule an on-site assessment.
- 2
On-site walkthrough
The foundation is checked for moisture history, mechanicals and support columns are mapped, and ceiling height and any egress needs are confirmed if a bedroom is planned.
- 3
Framing
Framing goes in off the foundation with a proper moisture break, laid out around fixed obstructions like columns and ductwork.
- 4
Board installation
Board goes on with moisture-resistant material in zones near mechanicals, laundry, or a bathroom, and standard board in drier areas.
- 5
Taping and finishing
Taping, finishing, and texture matching bring the basement's finish level in line with the rest of the house.
- 6
Final walkthrough
A final walkthrough confirms any code-required details, such as egress, fire separation, or ceiling height, are documented for permitting sign-off.
When this isn’t the right call
- If the scope is just hanging and finishing new board on already-framed above-grade walls, that's drywall installation and hanging or drywall taping and finishing, not a basement build-out
- If the issue is active water actively entering the basement, a leak, flooding, or standing water, rather than a planned remodel, the water source needs to be fixed first, since finishing over an active leak just repeats the failure
- If the project is specifically the fire-rated wall between an attached garage and the house, that's garage drywall and fire separation
- If visible mold has already spread across a large area of an existing basement finish, a mold remediation assessment should happen before new framing and board go in
Frequently asked questions
Can any basement be finished, or does it depend on moisture history? +
Most basements can be finished, but a history of water intrusion needs to be addressed first. Springfield Elite Drywall & Plaster assesses the foundation for moisture signs before framing starts, since finishing over an unresolved moisture problem just delays the failure.
Why not just fasten drywall directly to the foundation wall? +
Concrete foundation walls hold moisture and transmit cold, and board fastened directly against it has no moisture break. Framing a wall off the foundation with a proper gap and vapor consideration is what keeps the finished wall dry over time.
Do you use the same drywall in the basement as upstairs? +
Not uniformly. Drier zones can use standard board, but anywhere near mechanicals, laundry, or a below-grade bathroom gets moisture-resistant board like M2Tech purple board or DensArmor, since that's where basements consistently see the most humidity exposure.
I want to add a bedroom in the basement. Is that different from a playroom or office? +
Yes. A legal bedroom needs an egress window and specific ceiling height under the Massachusetts State Building Code, and that gets planned into the framing from the start rather than retrofitted after the fact.
My last basement finish grew mold. Can you tell why? +
Usually it's standard board fastened too close to the foundation with no moisture break, or the wrong board type used near a damp zone. Springfield Elite Drywall & Plaster removes the compromised material, addresses the underlying moisture condition, and reframes with the right materials for a below-grade space.
How long does a full basement finish take? +
It depends on square footage and framing complexity, particularly how much the layout has to work around support columns and mechanicals, but a full basement finish typically runs several weeks from framing through final finish.
Do you handle the permitting for a basement remodel? +
Permits for basement finishing, including any egress or fire-separation requirements, are pulled through the City of Springfield Building Department under 780 CMR as part of the job.