
Signs you need this
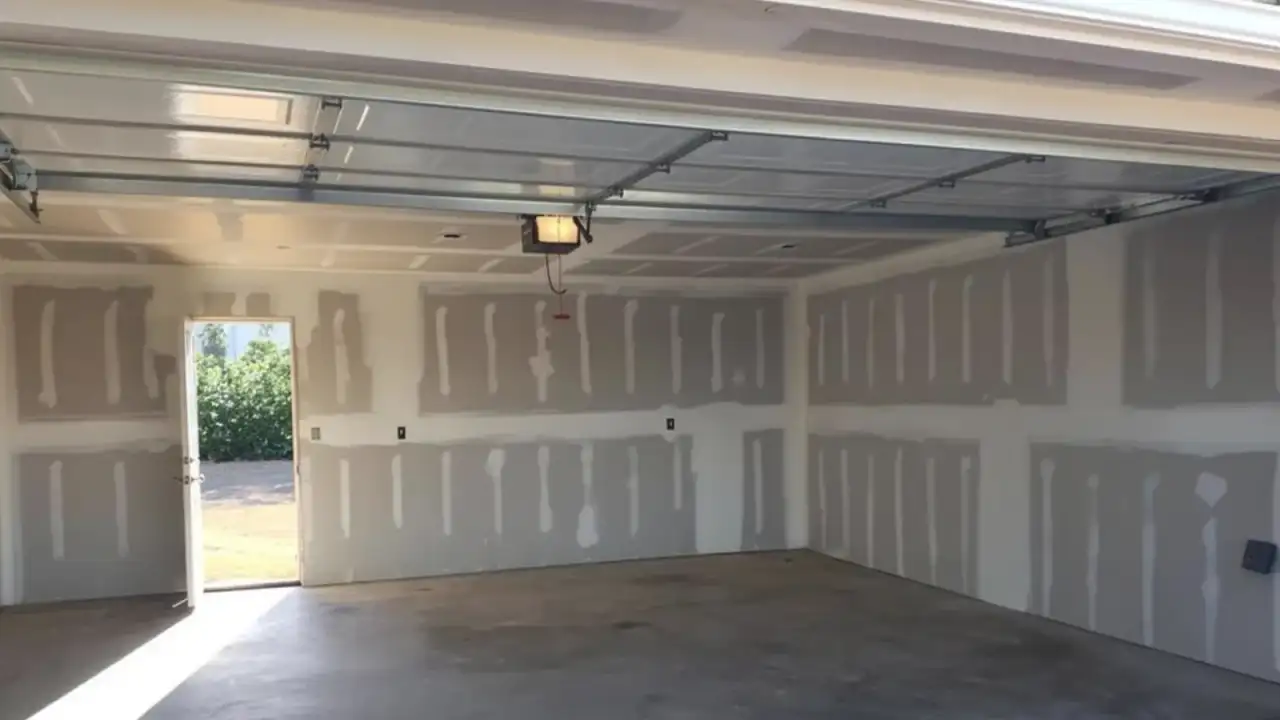
- • An attached garage has bare studs or an old, thin board on the wall and ceiling shared with the house, with no clear sense of whether it meets current fire code
- • A home sale inspection, refinance appraisal, or insurance review flags the garage-to-house wall as missing or non-compliant fire separation
- • A homeowner wants to finish an attached garage into usable, insulated space but doesn't know the wall between the garage and the house has different requirements than an interior wall
Why an Attached Garage Isn’t Just Another Room
An attached garage sits directly against the living space of a house, and that adjacency is exactly why building code treats the wall and ceiling between them differently than any other interior partition. A garage stores gasoline, vehicles that can leak fuel or overheat, and often a water heater or furnace, all recognized fire risks that a code-compliant assembly is specifically designed to contain long enough for occupants to get out and a fire response to arrive. Springfield Elite Drywall & Plaster treats this wall as a life-safety assembly first and a finished surface second, since the two goals point to different requirements and the code side isn’t optional.
What Actually Makes an Assembly Fire-Rated
The core of a garage fire-separation assembly is 5/8 inch Type X gypsum board, distinguished from standard board by glass fibers embedded in the gypsum core that hold the board together longer under fire exposure, slowing the spread of flame and heat into the adjoining living space. That board goes on the wall shared with the house, the ceiling if living space sits directly above the garage, and the floor assembly of any room built over it. Getting the assembly right isn’t just about board thickness though: every seam, penetration, and edge has to maintain the rating, which means taping and finishing to the same standard as any other wall, sealing around any ductwork, electrical, or plumbing that passes through, and confirming the door between garage and house is itself a rated fire door, not a standard interior door that happens to separate the two spaces.
Where This Shows Up in Springfield Homes
Attached garages are a common feature across Springfield’s postwar single-family housing stock, and the fire-separation requirement applies whether the garage has sat unfinished for decades or is being converted into a workshop, gym, or storage space now. It’s common for an older attached garage to have been finished at some point with whatever board was on hand, standard half-inch board instead of Type X, with no real attention paid to whether the assembly met code at the time or meets it now. Springfield Elite Drywall & Plaster sees this gap surface most often during a home sale inspection or an insurance review, where someone with no stake in the original finish job is specifically checking for it, rather than a homeowner noticing it on their own.
Retrofitting an Existing Garage Wall
Correcting a non-compliant garage wall starts with figuring out exactly what’s missing: is the board the wrong thickness or type, are there gaps where board doesn’t extend to the full wall or ceiling area, are there unsealed penetrations where a vent or wire passes through without being properly firestopped. A retrofit means removing whatever’s inadequate and replacing it with the correct Type X assembly, taped and finished to blend with the rest of the garage or, on the house side, matched to the interior finish. This is different work than finishing a bare, unfinished garage from scratch, since it involves diagnosing what an earlier finish job got wrong before building the correct assembly over it.
Building It Right the First Time on a New Garage Finish
Homeowners finishing an attached garage into usable space, a home gym, workshop, or extra storage room, often think of the project purely in terms of insulation, board, and paint. The fire-separation wall and ceiling need a different plan from the outset: Type X board specifically on the shared surfaces, careful attention to any door or penetration through that assembly, and finish work that doesn’t compromise the rating by leaving a gap or an unsealed seam. Springfield Elite Drywall & Plaster builds this into the finishing plan from the first walkthrough, so the code-required portion of the job isn’t an afterthought squeezed in after the rest of the garage is already finished.
Documentation That Closes Out a Sale or a Claim
When garage fire separation comes up as a home sale repair item or an insurance company’s compliance request, the person asking usually wants more than the work done, they want it documented. Springfield Elite Drywall & Plaster provides a record of what was installed and where, which is typically what closes out a buyer’s inspection contingency, satisfies an appraiser’s repair note, or answers an insurance company’s compliance letter, so the fix doesn’t just solve the code issue but also clears the paperwork trail tied to it.
Materials & standards
Products & materials we use
- USG Sheetrock
- National Gypsum Gold Bond
- Georgia-Pacific ToughRock
- CertainTeed
Standards & codes we work to
- Massachusetts State Building Code (780 CMR, IBC/IRC-based)
- ICC/IBC
- UL fire-rated assemblies
- ASTM C1396
What the terms mean
- 5/8 inch Type X board
- fire-rated assembly
- house-to-garage separation
- fire-rated door
- penetration sealing
- demising wall
- garage finishing
Options & variants
| Option | When it applies | Cost |
|---|---|---|
| Wall-only fire separation | Only the shared wall between garage and house needs the rated assembly, ceiling is already open to unfinished attic | Smaller scope limited to the shared wall area |
| Wall and ceiling fire separation | Garage ceiling has living space directly above it, requiring both the wall and ceiling to carry the rating | Larger scope, covers both wall and ceiling square footage |
| Full garage finishing with fire separation | Homeowner is finishing the whole garage (insulation, board, paint) and the code-required assembly is part of that scope | Combines standard finishing with the fire-rated portion at the shared wall/ceiling |
| Retrofit correction | Existing garage wall was built with standard board or has gaps, and needs to be brought up to current fire-separation code | Includes removal of non-compliant board before the rated assembly goes in |
| Door and penetration detailing | Man door between garage and house, or ductwork/electrical penetrating the fire-rated wall | Added labor for code-compliant door and sealed penetrations |
What affects cost
- • Total square footage of the wall and ceiling requiring the fire-rated assembly
- • Whether the job is new installation on an unfinished garage or a retrofit correcting a non-compliant existing wall
- • Number and type of penetrations through the fire-rated assembly (door, ductwork, electrical, plumbing) that need code-compliant detailing
- • Whether a room sits directly above the garage, requiring the floor/ceiling assembly to also carry the rating
- • Access and whether insulation or other finishing is bundled into the same scope
- • Whether the existing garage-to-house door meets the fire-rated door requirement or needs replacement
What to expect
- 1
Call in
Describe the situation, whether it's a new garage finish, a home sale repair item, or an insurance compliance letter, and schedule an on-site assessment.
- 2
On-site inspection
The existing garage-to-house wall, ceiling, and any penetrations are inspected to determine what's missing or non-compliant against current code.
- 3
Removal, if retrofitting
Any non-compliant existing board or gaps are removed, if this is a retrofit correction rather than new installation.
- 4
Install the rated assembly
5/8 inch Type X board is installed on the wall and ceiling per the required assembly, with penetrations sealed and any door hardware confirmed to meet the fire-rated door requirement.
- 5
Taping and finishing
The assembly is taped and finished to a paint-ready surface, matching the rest of the garage or house finish as needed.
- 6
Documentation
Documentation is provided confirming the assembly meets code, useful for a home sale, appraisal, or insurance follow-up.
When this isn’t the right call
- If the scope is finishing the rest of an unfinished garage with no fire-separation question, insulation, standard board, paint on non-shared walls, that's drywall installation and hanging or drywall taping and finishing
- If the project is a below-grade basement build-out rather than a garage, that's basement drywall finishing
- If the garage wall is fine and the issue is water damage or mold on garage drywall unrelated to fire rating, that's a water damage or mold remediation scope, not a fire-separation job
- If a structural issue, a sagging header, a compromised load-bearing wall, is discovered during assessment, that needs a structural evaluation before any drywall work proceeds
Frequently asked questions
How do I know if my garage's fire separation is actually up to code? +
Springfield Elite Drywall & Plaster inspects the existing wall, ceiling, and any penetrations against current Massachusetts State Building Code requirements and can tell you on site whether the assembly is compliant, missing, or needs a partial correction.
What board goes on a garage firewall? +
Typically 5/8 inch Type X board on the wall and ceiling shared with the house, and on the floor assembly of any room built directly above the garage. Type X is specifically formulated with glass fibers in the gypsum core to slow fire spread longer than standard board.
Does the whole garage need Type X board, or just the shared wall? +
Just the wall and ceiling shared with the house (and the floor above, if there's living space over the garage) need the rated assembly. Other garage walls not adjacent to living space can use standard board if you're finishing the rest of the space.
A home inspection flagged my garage firewall. Is this a quick fix? +
It depends on what's missing. If the wall just needs board added where there's a gap, it's a straightforward job. If the existing wall was finished with the wrong board or has multiple unsealed penetrations, it takes more work to bring the whole assembly up to code.
Does the door between my garage and house need to be a special fire-rated door? +
Yes, code requires a fire-rated door assembly for the man door between an attached garage and the house, and Springfield Elite Drywall & Plaster checks that during the assessment since it's part of the overall fire separation, not just the wall board.
I'm finishing my garage into a gym or workshop. Do I still need to worry about the firewall? +
Yes. Whatever use the garage gets, the shared wall and ceiling with the house still need to meet the fire-separation requirement, and that gets built into the finishing plan alongside insulation and standard board on the rest of the space.
Will you provide documentation for my insurance company or the home sale? +
Yes. Once the fire-rated assembly is installed and inspected, Springfield Elite Drywall & Plaster provides documentation of the work performed, which is typically what an insurance company, appraiser, or buyer's inspector is looking for.