
Who this is for
- Restaurateurs and franchisees building out a new location
- Retail tenants fitting out a leased storefront
- Restaurant and retail build-out general contractors
- Commercial landlords turning storefront space between tenants
Retail and Restaurant Buildout Drywall for Springfield Storefronts
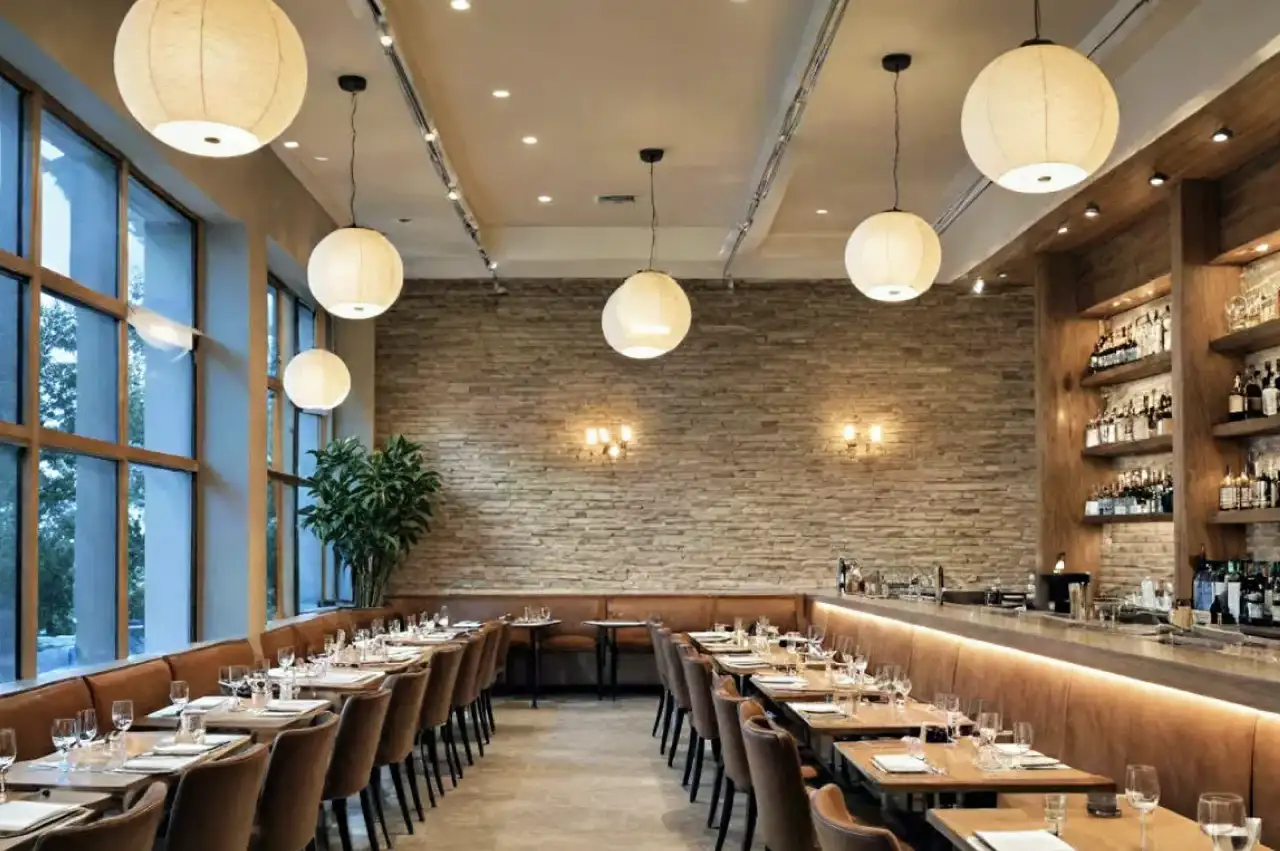
A storefront lease in Springfield usually carries a fixed date the tenant has to be open by, and every trade behind that date is working against a penalty clause somewhere in the lease, not just a construction schedule. Springfield Elite Drywall & Plaster builds storefront and demising partitions on that compressed timeline: framing, board, tape, and finish sequenced tight enough that a restaurant or retail buildout hits its opening date without the drywall trade being the reason it slips. That means showing up with the crew size the schedule needs, not the crew size that is convenient, and finishing a demising wall to the property line the same week the storefront glazing goes in.
Wet zones behind the kitchen and bar walls
A restaurant wall is not one wall, it is at least two different walls depending on what sits behind it. Springfield Elite Drywall & Plaster installs moisture and mold-resistant board such as Georgia-Pacific DensArmor or DensGlass behind kitchen prep lines, dish pits, and bar backsplashes, where steam, splash, and washdown would break down standard paper-faced gypsum within a season. Dining room and storefront walls facing the customer get standard board finished for appearance, so the wet-zone treatment only goes where the moisture load actually is, not blanket across the whole tenant space.
Grease duct chases and the fire separation around them
A commercial kitchen’s grease duct run has to be enclosed in a fire-rated shaft from the hood to the roof, and that shaft wall is one of the few places on a retail or restaurant job where the drywall detail is directly tied to a life-safety system. Springfield Elite Drywall & Plaster builds grease duct chase walls with Type X board to the fire-rated assembly the mechanical engineer specifies, and keeps the fire separation between a restaurant’s Assembly (A-2) kitchen and dining areas and any adjacent Mercantile tenant space intact, because that separation is exactly what an inspector checks before a certificate of occupancy gets signed.
Feature walls that do the selling for the tenant
A storefront’s interior finish is part of its marketing before a single item sells. Springfield Elite Drywall & Plaster builds feature and display walls at a Level 5 finish where a retail tenant needs a clean backdrop for merchandising or a restaurant wants a finished accent wall visible from the sidewalk through the storefront glazing, while holding stockroom and back-of-house partitions to a Level 4 finish where appearance matters less than getting the space closed in on schedule.
Fitting the work into a center that stays open around it
Storefronts along the MGM Springfield district and the Main Street retail corridor sit inside centers with other tenants trading through the same hours a buildout is happening. Tower Square and the neighborhood commercial strips carry the same constraint on a smaller scale. Springfield Elite Drywall & Plaster schedules demolition, framing, and dust-generating drywall work for after-hours whenever a landlord’s rules require it, so a new restaurant or retail buildout does not become the reason a neighboring tenant loses foot traffic during the fit-out.
Materials & standards
Products & materials we use
- Georgia-Pacific DensArmor and DensGlass at kitchen and bar wet zones
- Type X board at grease duct chase and fire-separation walls
- USG Sheetrock and CertainTeed at standard dining and storefront walls
Standards & codes we work to
- Massachusetts State Building Code (780 CMR, IBC/IRC-based), Mercantile (M) and Assembly (A-2) occupancy
- UL fire-rated assemblies at grease duct shafts and demising walls
- NFPA egress requirements for restaurant assembly spaces
- GA-214 finish levels (Level 4 back-of-house, Level 5 at feature and display walls)
What the terms mean
- Storefront and demising wall construction
- Moisture and mold-resistant board
- Fire-rated shaft and chase walls
- Feature and display wall finish
The work this involves
The techniques that go into a project like this:
Frequently asked questions
How fast can you turn a storefront before a restaurant or retail opening date? +
Springfield Elite Drywall & Plaster sizes the crew to the lease's opening date, not the other way around, and sequences framing, board, and finish so drywall is never the trade holding up the schedule.
Do you install moisture-resistant board behind kitchen and bar walls? +
Yes. Georgia-Pacific DensArmor and DensGlass go behind prep lines, dish pits, and bar backsplashes, where steam and washdown would break down standard board.
Can you build a fire-rated chase wall around a grease duct? +
Yes. Type X board built to the fire-rated assembly the mechanical engineer specifies, keeping the required separation between the kitchen and adjacent tenant space intact for inspection.
Will you work after-hours so other tenants in the center are not disrupted? +
Yes. Demolition and dust-generating drywall work gets scheduled after-hours whenever a landlord's rules call for it, common along the MGM Springfield district and Main Street corridor.
What finish level do you use on a feature wall facing the storefront glass? +
Level 5, so the wall reads clean as a merchandising backdrop or dining accent visible from the sidewalk, while back-of-house partitions hold to Level 4.