
Who this is for
- Commercial general contractors bidding office build-outs on downtown Springfield floors
- Corporate and office facilities managers coordinating reconfiguration around occupied tenants
- Commercial landlords and property managers turning suites between leases
- Office fit-out developers building out shell space for a new tenant
Office Tenant Improvement Drywall for Downtown Springfield
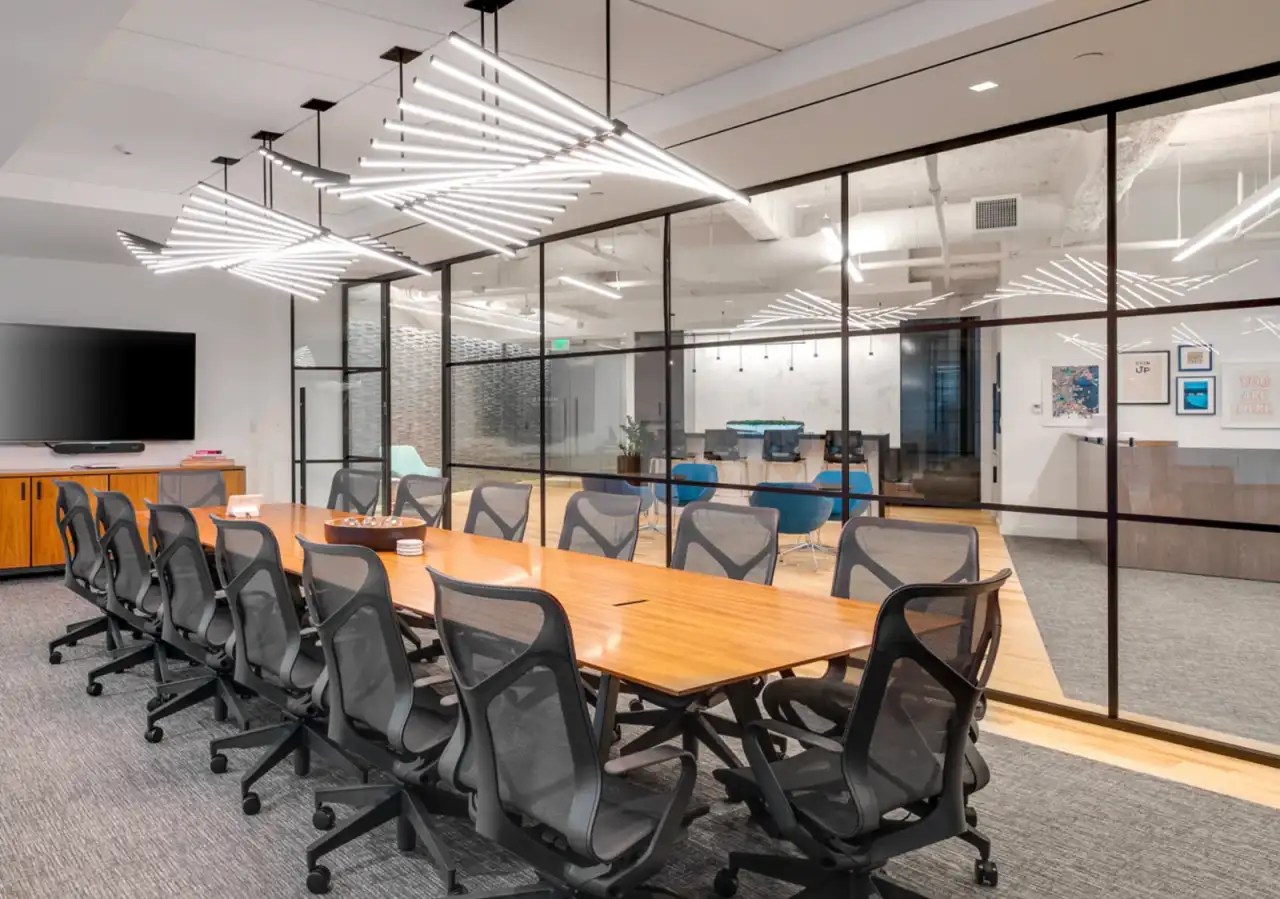
Springfield Elite Drywall & Plaster builds most of its office work as a conversion, not a blank shell. A downtown Metro Center floor leased as open-plan space gets reframed into private offices, a reception, and a conference suite once a tenant signs. That means metal stud partitions go up around desks, cabling, and furniture that never leave the floor, and every wall lands exactly where the space plan puts it, not where framing is easiest. Layouts also change again a few years later when a new tenant takes the same floor. Springfield Elite Drywall & Plaster frames demising partitions to the underside of the deck so the next reconfiguration does not have to fight a partial wall, and keeps stud runs on a layout a future crew can read without guessing.
Acoustic separation where a closed door still isn’t enough
A private office next to a conference room is only as private as the wall between them. Springfield Elite Drywall & Plaster builds acoustic-rated partitions with insulated stud cavities and sealed penetrations at outlets and data jacks, because a partition that stops at the ceiling tile and lets sound leak through the plenum defeats the point of building it. Executive suites and boardrooms get Level 5 finish on the wall and ceiling surfaces client-facing visitors will actually look at, while back-of-house partitions hold to a Level 4 finish that still reads clean under office lighting.
Working the GC’s schedule inside a building that stays open
Downtown Springfield office towers rarely empty out for a renovation. Insurance and professional-services tenants near the State Street corridor keep staff on-site while a floor below or above them gets rebuilt, so Springfield Elite Drywall & Plaster schedules dust-generating framing and drywall hang for evenings and weekends when the GC’s sequence calls for it, and protects occupied corridors and elevator lobbies with containment barriers during the day shifts. Fire-rated corridor and shaft assemblies get built to the same UL-listed detail whether the crew is working at 7am or 11pm, because an inspector checking a Business occupancy floor after the fact does not grade on what time the work happened.
Ceilings, soffits, and the MEP coordination that comes with them
Office reconfiguration is rarely just walls. Drop ceiling grids get cut back and patched around new partitions, soffits get framed to hide relocated ductwork or sprinkler branch lines, and Springfield Elite Drywall & Plaster times each ceiling patch to land after the mechanical and electrical trades have finished their run through that section, not before. On churn-heavy floors, that sequencing discipline matters more than the framing itself: a wall built in the wrong order becomes a wall the next trade has to cut into.
Where this work concentrates in Springfield
Office tenant improvement work in Springfield clusters where the office stock actually sits: the State Street corridor anchored by MassMutual and the insurance and professional-services base built up around it, the downtown Metro Center office towers, and Tower Square, where multi-tenant floors turn over as professional-services suites change hands. Those are occupied buildings with active leases running through them, which is exactly why the after-hours sequencing and containment discipline above matter as much as the framing itself.
Materials & standards
Products & materials we use
- USG Sheetrock and Georgia-Pacific ToughRock for standard partition board
- QuietRock at acoustic-rated demising partitions
- Type X board at fire-rated corridor and shaft assemblies
Standards & codes we work to
- Massachusetts State Building Code (780 CMR, IBC/IRC-based), Business (B) occupancy
- UL fire-rated assemblies at corridors and shafts
- GA-214 finish levels (Level 4 back-of-house, Level 5 at executive and client-facing suites)
- NFPA egress requirements for corridor partitions
What the terms mean
- Metal-stud (light-gauge) framing
- Demising wall
- Acoustic/sound separation
- Suspended/drop (ACT) ceilings
The work this involves
The techniques that go into a project like this:
Frequently asked questions
Can you work nights or weekends so an occupied office floor is not disrupted during the day? +
Yes. Springfield Elite Drywall & Plaster schedules framing, drywall hang, and dust-generating work for evenings and weekends when a GC's sequence calls for it, and sets up containment barriers to protect occupied corridors during any daytime work.
Can you match a Level 5 finish in an executive conference room? +
Yes. Springfield Elite Drywall & Plaster finishes client-facing suites and boardrooms to Level 5 under office lighting, while holding back-of-house partitions to a Level 4 finish where that level is appropriate.
Do you build acoustic-rated partitions between private offices and conference rooms? +
Yes. Insulated stud cavities and sealed penetrations at outlets and data jacks keep sound from leaking through the plenum above a standard ceiling tile.
How do you coordinate drywall work with a GC's overall office build-out schedule? +
Springfield Elite Drywall & Plaster sequences ceiling patches and soffit framing to follow the mechanical and electrical trades through each section of a floor, not ahead of them, so no wall closes in work another trade still needs to reach.
What fire-rated assemblies do you build for corridors and shafts on a Business occupancy floor? +
UL-listed Type X assemblies at corridor and shaft walls, built to the same detail on every shift so the assembly holds up under inspection regardless of when the work happened.